DIN 7996, DIN 7997 & ASME B18.6.1 Wood Screws: Manufacturer & Supplier
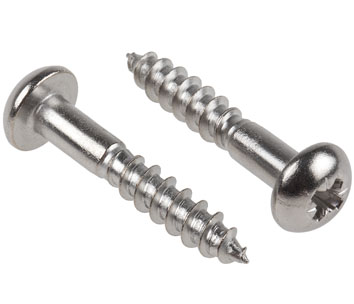
A wood screw makes its own thread in timber. The coarse, sharp thread and gimlet point bite into the wood, and the plain shank under the head lets the board you are fixing slide, so the head pulls the joint tight.
Exotic Alloy manufactures wood screws in Mumbai, India, for furniture, joinery, cabinet, boat and door makers. We supply across India and to Nepal, the Gulf, Africa and Europe, in metric DIN sizes from 1.6 to 10 mm and in ASME inch gauges.
One screw family, two systems
Metric wood screws share one thread, DIN 7998, under six head standards. Inch wood screws are sized by gauge number to ASME B18.6.1. For hex-head timber screws see coach screws and lag bolts; for the head geometry in more depth see round head and oval head screws.
- Thread
- Coarse, sharp, core ≈ 0.7 d (DIN 7998)
- Point
- Gimlet point
- Shank
- Plain under the head
- Heads
- Round, countersunk, raised countersunk
- Drive
- Slot, Phillips (H), Pozidriv (Z)
- Related
- Coach, countersunk, hanger bolts
Wood Screw Specification
The range we manufacture and supply.
Round, Countersunk & Raised Countersunk Wood Screws
Three head shapes, each with a slot or a cross recess.
| Head | Slotted | Cross recess | Sits | Use |
|---|---|---|---|---|
| Round | DIN 96 | DIN 7996 | On the surface | Fittings, hinges on surface, where countersinking is unwanted |
| Countersunk | DIN 97 | DIN 7997 | Flush | Flush joints, hinges, cabinets |
| Raised countersunk (oval) | DIN 95 | DIN 7995 | Flush rim, domed top | Visible joinery, trims, cup washers |
| Inch flat / oval / round | ASME B18.6.1 (slotted, Phillips) | As above | US-standard furniture and boats | |
| Hexagon | DIN 571 (coach screws) | On a washer | Heavy timber, driven with a spanner | |
Screws that drill or form their own thread in metal have their own pages: self-drilling screws and thread forming screws.
Wood Screw Threads: DIN 7998 and ASME B18.6.1
The wood screw thread is coarse and sharp-crested with a slim core: in DIN 7998 the core d3 is about 0.7 d and the pitch is held to ±10 %. The thread runs out to a gimlet point that starts the screw without a drill in soft timber.
ASME B18.6.1 allows two makes. Cut thread: the shank equals the thread diameter and the thread is about two thirds of the length. Rolled thread: a thinner body, rolled up to full diameter, with a thread at least four diameters or two thirds of the length, whichever is greater.
| Length tolerance (ASME) | Tolerance |
|---|---|
| Up to 5/8 in. | +0 / −0.03 in. |
| Over 5/8 to 1-1/2 in. | +0 / −0.05 in. |
| Over 1-1/2 to 2-3/4 in. | +0 / −0.06 in. |
| Over 2-3/4 in. | +0 / −0.09 in. |
Threads per inch ±10 %. Metric: thread length about 0.6 l on DIN wood screws (product data).
| Size d | d min h15 | Core d3 nom / min | Pitch P nom (±10 %) | Core / d | Pilot hole softwood 70 % | Pilot hole hardwood 90 % |
|---|---|---|---|---|---|---|
| 1.6 | 1.2 | 1.1 / 0.7 | 0.7 | 0.69 | 0.8 | 1.0 |
| 2 | 1.6 | 1.4 / 1 | 0.9 | 0.70 | 1.0 | 1.3 |
| 2.5 | 2.1 | 1.7 / 1.3 | 1.1 | 0.68 | 1.2 | 1.5 |
| 3 | 2.6 | 2.1 / 1.7 | 1.35 | 0.70 | 1.5 | 1.9 |
| 3.5 | 3.02 | 2.4 / 2 | 1.6 | 0.69 | 1.7 | 2.2 |
| 4 | 3.52 | 2.8 / 2.4 | 1.8 | 0.70 | 2.0 | 2.5 |
| 4.5 | 4.02 | 3.1 / 2.62 | 2 | 0.69 | 2.2 | 2.8 |
| 5 | 4.52 | 3.5 / 3.02 | 2.2 | 0.70 | 2.4 | 3.1 |
| (5.5) | 5.02 | 3.8 / 3.32 | 2.4 | 0.69 | 2.7 | 3.4 |
| 6 | 5.52 | 4.2 / 3.72 | 2.6 | 0.70 | 2.9 | 3.8 |
| (7) | 6.42 | 4.9 / 4.42 | 3.2 | 0.70 | 3.4 | 4.4 |
| 8 | 7.42 | 5.6 / 5.12 | 3.6 | 0.70 | 3.9 | 5.0 |
| 10 | 9.42 | 7 / 6.42 | 4.5 | 0.70 | 4.9 | 6.3 |
| 12 | 11.3 | 9 / 8.42 | 5 | 0.75 | 6.3 | 8.1 |
| 16 | 15.3 | 12 / 11.3 | 6 | 0.75 | 8.4 | 10.8 |
| 20 | 19.16 | 15 / 14.3 | 7 | 0.75 | 10.5 | 13.5 |
DIN 7998, mm. Sizes in brackets should be avoided. Pilot holes: our calculation, 70 % / 90 % of the core d3 nominal (USDA Wood Handbook rule).
| Gauge | Basic D in / mm | Threads per inch | D max / min in | Rolled body E1 max / min, in | Thread depth min, in | Root ≈ D − 2 × depth, in |
|---|---|---|---|---|---|---|
| No. 0 | .060 / 1.52 | 32 | .064 / .053 | .055 / .044 | .010 | .040 |
| No. 1 | .073 / 1.85 | 28 | .077 / .066 | .066 / .055 | .010 | .053 |
| No. 2 | .086 / 2.18 | 26 | .090 / .079 | .075 / .064 | .010 | .066 |
| No. 3 | .099 / 2.51 | 24 | .103 / .092 | .086 / .075 | .014 | .071 |
| No. 4 | .112 / 2.84 | 22 | .116 / .105 | .095 / .084 | .016 | .080 |
| No. 5 | .125 / 3.17 | 20 | .129 / .118 | .107 / .096 | .018 | .089 |
| No. 6 | .138 / 3.51 | 18 | .142 / .131 | .118 / .107 | .020 | .098 |
| No. 7 | .151 / 3.84 | 16 | .155 / .144 | .127 / .116 | .022 | .107 |
| No. 8 | .164 / 4.17 | 15 | .168 / .157 | .136 / .125 | .023 | .118 |
| No. 9 | .177 / 4.50 | 14 | .181 / .170 | .147 / .136 | .026 | .125 |
| No. 10 | .190 / 4.83 | 13 | .194 / .183 | .157 / .146 | .030 | .130 |
| No. 12 | .216 / 5.49 | 11 | .220 / .209 | .176 / .165 | .031 | .154 |
| No. 14 | .242 / 6.15 | 10 | .246 / .235 | .201 / .190 | .035 | .172 |
| No. 16 | .268 / 6.81 | 9 | .272 / .261 | .214 / .203 | .038 | .192 |
| No. 18 | .294 / 7.47 | 8 | .298 / .287 | .237 / .226 | .042 | .210 |
| No. 20 | .320 / 8.13 | 8 | .324 / .313 | .260 / .249 | .046 | .228 |
| No. 24 | .372 / 9.45 | 7 | .376 / .365 | .303 / .292 | .050 | .272 |
ASME B18.6.1 Table 1, inch. D is also the body diameter of cut-thread screws. Root diameter: our estimate from the minimum thread depth.
Wood Screw Head Dimensions & Gauge Chart
| Size d | Head dk DIN 7997 / DIN 97 | Head k max | Shank ds min DIN 7997 | Cross recess PZ / PH no. | Recess m H / Z | Slot n DIN 97 | Slot depth t DIN 97 min / max |
|---|---|---|---|---|---|---|---|
| 1.6 | – / 3 | 0.96 | – | – | – | 0.4 | 0.32 / 0.45 |
| 2 | 3.8 | 1.2 | 1.6 | 0 | – | 0.5 | 0.4 / 0.6 |
| 2.5 | 4.7 | 1.5 | 2.1 | 1 | 2.7 / 2.8 | 0.6 | 0.5 / 0.7 |
| 3 | 5.6 | 1.65 | 2.6 | 1 | 2.9 / 3 | 0.8 | 0.6 / 0.85 |
| 3.5 | 6.5 | 1.93 | 3.02 | 2 | 3.9 / 4 | 0.8 | 0.7 / 1 |
| 4 | 7.5 | 2.2 | 3.52 | 2 | 4.4 / 4.2 | 1 | 0.8 / 1.1 |
| 4.5 | 8.3 | 2.35 | 4.02 | 2 | 4.6 / 4.4 | 1 | 0.9 / 1.2 |
| 5 | 9.2 | 2.5 | 4.52 | 2 | 4.8 / 5 | 1.2 | 1 / 1.3 |
| (5.5) | 10.2 | 2.75 | 5.02 | 3 | 6.2 / 6.1 | 1.2 | 1.1 / 1.4 |
| 6 | 11 | 3 | 5.52 | 3 | 6.6 / 6.3 | 1.6 | 1.2 / 1.6 |
| (7) | 12.5 | 3.5 | 6.42 | 3 | 6.8 / 7 | 2 | 1.4 / 1.9 |
| 8 | 14 / 14.5 | 4 | 7.42 | 4 | 8.7 / 8.5 | 2 | 1.6 / 2.1 |
| 10 | – / 18 | 5 | – | – | – | 2.5 | 2 / 2.6 |
DIN 7997 and DIN 97 (2016), mm. Bold: at size 8 the head is 14 mm in DIN 7997 and 14.5 mm in DIN 97. Length l is measured overall, head included.
| Size d | Head dk = 2d | Head k DIN 7996 / DIN 96 | Shank ds min DIN 7996 | Cross recess PZ / PH no. | Recess m H / Z | Slot n DIN 96 | Slot depth t DIN 96 min / max |
|---|---|---|---|---|---|---|---|
| 1.6 | 3.2 | – / 1.1 | – | – | – | 0.4 | 0.55 / 0.7 |
| 2 | 4 | 1.4 | 1.6 | 0 | – | 0.5 | 0.7 / 0.9 |
| 2.5 | 5 | 1.7 | 2.1 | 1 | 2.3 / 2.4 | 0.6 | 0.85 / 1.1 |
| 3 | 6 | 2.1 | 2.6 | 1 | 2.7 / 2.9 | 0.8 | 1.05 / 1.35 |
| 3.5 | 7 | 2.35 / 2.4 | 3.02 | 2 | 3.7 / 3.9 | 0.8 | 1.2 / 1.6 |
| 4 | 8 | 2.8 | 3.52 | 2 | 4.1 / 4.1 | 1 | 1.4 / 1.8 |
| 4.5 | 9 | 3.1 | 4.02 | 2 | 4.4 / 4.3 | 1 | 1.55 / 2 |
| 5 | 10 | 3.5 | 4.52 | 2 | 4.8 / 4.7 | 1.2 | 1.75 / 2.3 |
| (5.5) | 11 | 3.8 | 5.02 | 3 | 6.2 / 6.2 | 1.2 | 1.9 / 2.5 |
| 6 | 12 | 4.2 | 5.52 | 3 | 6.6 / 6.7 | 1.6 | 2.1 / 2.7 |
| (7) | 14 | 4.9 | 6.42 | 3 | 7.3 / 7 | 2 | 2.45 / 3.2 |
| 8 | 16 | 5.6 | 7.42 | 4 | 8.8 / 8.5 | 2 | 2.8 / 3.6 |
DIN 7996 and DIN 96, mm. Length l is measured under the head. More on round heads: round head screws.
| Gauge | Flat 82° A max / min × H | Oval A max × total O max | Round A max / min × H max | Round slot J max × T max | Phillips driver |
|---|---|---|---|---|---|
| No. 2 | .172 / .147 × .051 | .172 × .080 | .162 / .146 × .069 | .031 × .048 | 1 |
| No. 3 | .199 / .171 × .059 | .199 × .092 | – | – | 1 |
| No. 4 | .225 / .195 × .067 | .225 × .104 | .211 / .193 × .086 | .039 × .058 | 1 |
| No. 5 | .252 / .220 × .075 | .252 × .116 | .236 / .217 × .095 | .043 × .063 | 2 |
| No. 6 | .279 / .244 × .083 | .279 × .128 | .260 / .240 × .103 | .048 × .068 | 2 |
| No. 7 | .305 / .268 × .091 | .305 × .140 | .285 / .264 × .111 | .048 × .072 | 2 |
| No. 8 | .332 / .292 × .100 | .332 × .152 | .309 / .287 × .120 | .054 × .077 | 2 |
| No. 9 | .358 / .316 × .108 | .358 × .164 | .334 / .311 × .128 | .054 × .082 | 2 |
| No. 10 | .385 / .340 × .116 | .385 × .176 | .359 / .334 × .137 | .060 × .087 | 2 |
| No. 12 | .438 / .389 × .132 | .438 × .200 | .408 / .382 × .153 | .067 × .096 | 3 |
| No. 14 | – | – | .457 / .429 × .170 | .075 × .106 | 3 |
ASME B18.6.1, inch: flat Table 2, oval Table 6 and round heads. Flat and oval heads are listed to No. 12; the larger head values in our sources do not pass our geometry check, so we quote them on request.
| Gauge | Basic D in | D mm | Pitch mm (tpi) | Nearest DIN size | DIN pitch mm |
|---|---|---|---|---|---|
| No. 2 | .086 | 2.18 | 0.98 (26) | 2 | 0.9 |
| No. 3 | .099 | 2.51 | 1.06 (24) | 2.5 | 1.1 |
| No. 4 | .112 | 2.84 | 1.15 (22) | 3 | 1.35 |
| No. 5 | .125 | 3.17 | 1.27 (20) | 3 | 1.35 |
| No. 6 | .138 | 3.51 | 1.41 (18) | 3.5 | 1.6 |
| No. 7 | .151 | 3.84 | 1.59 (16) | 4 | 1.8 |
| No. 8 | .164 | 4.17 | 1.69 (15) | 4 | 1.8 |
| No. 9 | .177 | 4.50 | 1.81 (14) | 4.5 | 2 |
| No. 10 | .190 | 4.83 | 1.95 (13) | 5 | 2.2 |
| No. 12 | .216 | 5.49 | 2.31 (11) | 5.5 | 2.4 |
| No. 14 | .242 | 6.15 | 2.54 (10) | 6 | 2.6 |
| No. 16 | .268 | 6.81 | 2.82 (9) | 7 | 3.2 |
| No. 18 | .294 | 7.47 | 3.17 (8) | 7 | 3.2 |
| No. 20 | .320 | 8.13 | 3.17 (8) | 8 | 3.6 |
| No. 24 | .372 | 9.45 | 3.63 (7) | 10 | 4.5 |
Basic diameter D = 0.060 + 0.013 × gauge (in). Nearest DIN size: our comparison; gauge and metric screws are not interchangeable.
Clearance Hole, Pilot Hole & Countersink
- Clearance hole in the part being fixed: the screw size d, so the thread passes freely.
- Pilot hole in the base: about 70 % of the core in softwood, 90 % in hardwood (USDA Wood Handbook), as deep as the screw goes.
- Countersink for flat heads to the head diameter dk: 90° tools for DIN, 82° for ASME heads.
- Avoid end grain for loads: withdrawal there averages about 75 % of side grain and varies widely.
| Gauge | Shank D clearance, in | Root ≈ in | Pilot, softwood 70 %: in (nearest 1/64) | Pilot, hardwood 90 %: in (nearest 1/64) |
|---|---|---|---|---|
| No. 2 | .086 | .066 | .046 (3/64) | .059 (1/16) |
| No. 3 | .099 | .071 | .050 (3/64) | .064 (1/16) |
| No. 4 | .112 | .080 | .056 (1/16) | .072 (5/64) |
| No. 5 | .125 | .089 | .062 (1/16) | .080 (5/64) |
| No. 6 | .138 | .098 | .069 (1/16) | .088 (3/32) |
| No. 7 | .151 | .107 | .075 (5/64) | .096 (3/32) |
| No. 8 | .164 | .118 | .083 (5/64) | .106 (7/64) |
| No. 9 | .177 | .125 | .087 (3/32) | .113 (7/64) |
| No. 10 | .190 | .130 | .091 (3/32) | .117 (7/64) |
| No. 12 | .216 | .154 | .108 (7/64) | .139 (9/64) |
| No. 14 | .242 | .172 | .120 (1/8) | .155 (5/32) |
| No. 16 | .268 | .192 | .134 (9/64) | .173 (11/64) |
| No. 18 | .294 | .210 | .147 (9/64) | .189 (3/16) |
| No. 20 | .320 | .228 | .160 (5/32) | .205 (13/64) |
| No. 24 | .372 | .272 | .190 (3/16) | .245 (1/4) |
Inch pilot holes: our calculation from the ASME root estimate. Metric pilot holes are in the DIN 7998 table above.
Wood Screw Pilot Hole & Withdrawal Finder
Pick the screw and the timber to get the holes to drill and the ultimate pull-out load.
Screw & timber
Our calculation with the USDA Wood Handbook (FPL-GTR-190, ch. 8): ultimate withdrawal p = 108.25 G² D L (N, mm), D = screw size, L = thread in the base (thread taken as 0.6 l metric, 2/3 l inch); pilot hole 70 % (softwood) or 90 % (hardwood) of the core. G at 12 % moisture from Table 5-3; imported woods use basic G, which is slightly conservative. An average short-term ultimate test value, not a design load. In dense timber a long thread can break the screw before it pulls out.
Result
Specific gravity of the timbers in the finder
| Wood | G | Group | Basis | Ultimate withdrawal N per mm of thread, d = 4 mm |
|---|---|---|---|---|
| Western redcedar | 0.32 | Softwood | 12 % MC | 44 |
| Eastern white pine | 0.35 | Softwood | 12 % MC | 53 |
| Ponderosa pine | 0.40 | Softwood | 12 % MC | 69 |
| Sitka spruce | 0.40 | Softwood | 12 % MC | 69 |
| Redwood, old-growth | 0.40 | Softwood | 12 % MC | 69 |
| Western hemlock | 0.45 | Softwood | 12 % MC | 88 |
| Douglas-fir, Coast | 0.48 | Softwood | 12 % MC | 100 |
| Loblolly pine | 0.51 | Softwood | 12 % MC | 113 |
| Longleaf pine | 0.59 | Softwood | 12 % MC | 151 |
| Yellow-poplar | 0.42 | Hardwood | 12 % MC | 76 |
| Black cherry | 0.50 | Hardwood | 12 % MC | 108 |
| Red maple | 0.54 | Hardwood | 12 % MC | 126 |
| Black walnut | 0.55 | Hardwood | 12 % MC | 131 |
| White ash | 0.60 | Hardwood | 12 % MC | 156 |
| Yellow birch | 0.62 | Hardwood | 12 % MC | 166 |
| Northern red oak | 0.63 | Hardwood | 12 % MC | 172 |
| Sugar maple | 0.63 | Hardwood | 12 % MC | 172 |
| American beech | 0.64 | Hardwood | 12 % MC | 177 |
| White oak | 0.68 | Hardwood | 12 % MC | 200 |
| Shagbark hickory | 0.72 | Hardwood | 12 % MC | 224 |
| African mahogany | 0.42 | Hardwood | green (basic) | 76 |
| Iroko | 0.54 | Hardwood | green (basic) | 126 |
| Teak | 0.55 | Hardwood | green (basic) | 131 |
| Sapele | 0.55 | Hardwood | green (basic) | 131 |
| Jarrah | 0.67 | Hardwood | green (basic) | 194 |
| Keruing | 0.69 | Hardwood | green (basic) | 206 |
| Ipe | 0.92 | Hardwood | green (basic) | 366 |
USDA Wood Handbook Tables 5-3a/b (12 % moisture content) and 5-5a (imported woods, basic specific gravity). Last column: 108.25 G² × 4 mm, our calculation.
Wood Screw Materials & Finishes
| Material | Finish | Where | Note |
|---|---|---|---|
| Low-carbon steel | Zinc plated, clear or yellow | Dry interiors, furniture | Lowest cost |
| Stainless A2 (304) | Plain | Outdoors, damp timber, kitchens | As in our photo |
| Stainless A4 (316) | Plain | Coast, pools, chlorides | Molybdenum adds chloride resistance |
| Brass | Natural, polished | Visible joinery, hinges, restoration | Softer: drill the full pilot hole |
| Silicon bronze | Natural | Boats and marine woodwork | Copper alloy for wet timber |
How Our Wood Screws Are Made
Wire
Steel, stainless, brass or bronze wire, certified by heat.
Heading
Head and recess formed in one blow sequence.
Slotting
Slot headed or cut for DIN 95, 96 and 97.
Thread rolling
Coarse thread and gimlet point formed.
Finishing
Zinc plating or cleaning and passivation.
Packing
Counted boxes, lot-labelled.
Where Our Wood Screws Are Used
Furniture
Frames, rails and fittings.
Doors & windows
Hinges, locks and frames.
Cabinets & kitchens
Hardware on solid timber.
Boats
Bronze and A4 in planking and trim.
Outdoor timber
Pergolas, fences and garden furniture.
Crafts & restoration
Slotted brass for period work.
Wood Screw Inspection & Certification
| Check | Method | Applied to |
|---|---|---|
| Head dk, k | Callipers to DIN / ASME | Every lot |
| Recess fit | PZ / PH gauge | Every lot |
| Thread d, pitch | Optical comparator | Every lot |
| Point | Visual, drive test in timber | Every lot |
| Length | To the length tolerance | Every lot |
| Material | PMI / chemical analysis | Stainless, brass, bronze |
Every shipment includes
- Mill certificate with heat number
- Dimensional report
- Lot number on every box
On request
- EN 10204 3.1 certificate
- Salt spray test for plated lots
- RoHS declaration