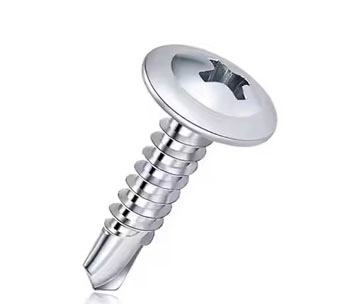
Modified Truss Head Screws & Truss Head Machine Screws: Manufacturer & Supplier
A truss head is a wide, low dome. The big bearing face holds thin sheet without pulling through and covers slotted or oversized holes, while the low profile keeps clear of covers and moving parts.
Exotic Alloy manufactures truss head screws in Mumbai, India, for steel framing, HVAC, electrical and cabinet makers. We stock across India and supply New Zealand, Australia, the Gulf and Africa. Heads are cold formed with the Phillips recess, drill points are formed on the blank, and threads are rolled before case hardening.
Machine screw or self-drilling
Truss head machine screws follow ASME B18.6.3 and go into a nut or tapped hole. Truss and modified truss self-drilling screws, like the one in our photo, drill, tap and fasten steel in one step; their threads and points follow SAE J78. For hex-head drill screws see self-drilling screws.
- Head
- Wide, low dome; flat bearing face
- vs round
- 16–32 % wider, 12–23 % lower
- Drive
- Phillips PH 1–4; slotted to order
- Points
- #2 (thin), #3 (medium steel)
- Length
- Measured from under the head
- Related
- Round head, pan head, self-drilling
Truss Head Screw Specification
The range we manufacture and supply.
Truss vs Round, Binding & Modified Truss Heads
At No. 8: the further right, the wider and lower the head.
| Size | Truss A / H max | Round A / H max | Truss is wider by | Truss is lower by |
|---|---|---|---|---|
| No. 2 | .194 / .053 | .162 / .069 | 20 % | 23 % |
| No. 3 | .226 / .061 | .187 / .078 | 21 % | 22 % |
| No. 4 | .257 / .069 | .211 / .086 | 22 % | 20 % |
| No. 5 | .289 / .078 | .236 / .095 | 22 % | 18 % |
| No. 6 | .321 / .086 | .260 / .103 | 23 % | 17 % |
| No. 8 | .384 / .102 | .309 / .120 | 24 % | 15 % |
| No. 10 | .448 / .118 | .359 / .137 | 25 % | 14 % |
| No. 12 | .511 / .134 | .408 / .153 | 25 % | 12 % |
| 1/4″ | .573 / .150 | .472 / .175 | 21 % | 14 % |
| 5/16″ | .698 / .183 | .590 / .216 | 18 % | 15 % |
| 3/8″ | .823 / .215 | .708 / .256 | 16 % | 16 % |
| 1/2″ | 1.073 / .280 | .813 / .355 | 32 % | 21 % |
ASME B18.6.3 maximum values, inches; percentages are our calculation.
Truss Head Screw Dimensions
| Size | A head dia. max / min | H head height max / min | J slot width max / min | T slot depth max / min | UNC / UNF TPI |
|---|---|---|---|---|---|
| No. 2 | .194 / .180 | .053 / .044 | .031 / .023 | .031 / .022 | 56 / 64 |
| No. 3 | .226 / .211 | .061 / .051 | .035 / .027 | .036 / .026 | 48 / 56 |
| No. 4 | .257 / .241 | .069 / .059 | .039 / .031 | .040 / .030 | 40 / 48 |
| No. 5 | .289 / .272 | .078 / .066 | .043 / .035 | .045 / .034 | 40 / 44 |
| No. 6 | .321 / .303 | .086 / .074 | .048 / .039 | .050 / .037 | 32 / 40 |
| No. 8 | .384 / .364 | .102 / .088 | .054 / .045 | .058 / .045 | 32 / 36 |
| No. 10 | .448 / .425 | .118 / .103 | .060 / .050 | .068 / .053 | 24 / 32 |
| No. 12 | .511 / .487 | .134 / .118 | .067 / .056 | .077 / .061 | 24 / 28 |
| 1/4″ | .573 / .546 | .150 / .133 | .075 / .064 | .087 / .070 | 20 / 28 |
| 5/16″ | .698 / .666 | .183 / .162 | .084 / .072 | .106 / .085 | 18 / 24 |
| 3/8″ | .823 / .787 | .215 / .191 | .094 / .081 | .124 / .100 | 16 / 24 |
| 1/2″ | 1.073 / 1.028 | .280 / .250 | .106 / .091 | .161 / .131 | 13 / 20 |
ASME B18.6.3 truss heads for machine screws, slotted, inches.
| Size | M recess dia. ref | G penetration gauging depth, max / min | Phillips driver |
|---|---|---|---|
| No. 2 | .097 | .052 / .034 | PH 1 |
| No. 3 | .103 | .059 / .042 | PH 1 |
| No. 4 | .105 | .062 / .044 | PH 1 |
| No. 5 | .121 | .078 / .060 | PH 1 |
| No. 6 | .151 | .073 / .048 | PH 2 |
| No. 8 | .166 | .088 / .063 | PH 2 |
| No. 10 | .181 | .104 / .079 | PH 2 |
| No. 12 | .241 | .111 / .086 | PH 3 |
| 1/4″ | .256 | .126 / .101 | PH 3 |
| 5/16″ | .345 | .173 / .148 | PH 4 |
| 3/8″ | .376 | .206 / .182 | PH 4 |
| 1/2″ | .437 | .268 / .243 | PH 4 |
ASME B18.6.3 truss heads with Phillips recess, inches.
| Size | Threads per inch | Major dia. max / min | Minor dia. max / min | P protrusion #2 / #3 point | Min. length pan / truss head, #2 / #3 | Min. torsional strength, lb-in |
|---|---|---|---|---|---|---|
| No. 4 | 24 | .114 / .110 | .086 / .082 | .163 / – | 5/16″ / – | 14 |
| No. 6 | 20 | .139 / .135 | .104 / .099 | .190 / .220 | 5/16″ / 3/8″ | 24 |
| No. 8 | 18 | .166 / .161 | .122 / .116 | .211 / .251 | 3/8″ / 7/16″ | 42 |
| No. 10 | 16 | .189 / .183 | .141 / .135 | .235 / .300 | 7/16″ / 1/2″ | 61 |
| No. 12 | 14 | .215 / .209 | .164 / .157 | .283 / .353 | 1/2″ / 1/2″ | 92 |
| 1/4″ | 14 | .246 / .240 | .192 / .185 | .318 / .393 | 1/2″ / 1/2″ | 150 |
SAE J78 type BSD self-drilling screws (spaced thread), inches. Minimum practical lengths for heads with a flat bearing face, such as truss and pan heads. Torsional strength for steel screws.
| Size | Threads per inch | Major dia. max / min | P protrusion #2 / #3 point | Min. torsional strength, lb-in |
|---|---|---|---|---|
| No. 4 | 40 | .112 / .107 | .130 / – | 14 |
| No. 6 | 32 | .138 / .133 | .152 / .172 | 24 |
| No. 8 | 32 | .164 / .159 | .162 / .202 | 48 |
| No. 10 | 24 | .190 / .183 | .193 / .258 | 65 |
| No. 12 | 24 | .216 / .209 | .223 / .293 | 100 |
| 1/4″ | 20 | .250 / .243 | .275 / .350 | 156 |
SAE J78 type CSD self-drilling screws with machine-screw thread pitch, for thicker material, inches.
Choosing the Drill Point for Truss Head Self-Drilling Screws
The drill point must cut right through the steel before the first thread engages. If the thread reaches the metal while the point is still drilling, the screw tries to advance faster than it drills and the point breaks or the thread strips. That is why each point has a protrusion allowance and a working thickness range.
The steel being drilled should also be at least 10 to 20 Rockwell hardness points softer than the screw. Hardened 410 stainless drills harder material than 18-8 stainless.
| Screw size | Drill point | Steel thickness min – max, in | Steel thickness min – max, mm |
|---|---|---|---|
| No. 4 | #2 | .035 – .080 | 0.9 – 2.0 |
| No. 6 | #2 | .035 – .090 | 0.9 – 2.3 |
| No. 8 | #2 | .035 – .100 | 0.9 – 2.5 |
| No. 10 | #2 | .035 – .110 | 0.9 – 2.8 |
| No. 10 | #3 | .110 – .175 | 2.8 – 4.4 |
| No. 12 | #3 | .110 – .210 | 2.8 – 5.3 |
| 1/4″ | #3 | .110 – .220 | 2.8 – 5.6 |
Type BSD selection guide from the SAE J78 chart. A guide only: check heavier steel, hard material or special coatings with us.
Driving Truss Head Self-Drilling Screws
Screw gun
Use a screw gun with a depth stop or clutch and a good PH 2 bit.
Square to the work
Hold the screw upright and press firmly while the point drills.
Clamp the layers
Hold the sheets tight so they do not lift apart as the thread starts.
Right length
Material thickness plus the protrusion allowance, then the next standard length.
Do not over-drive
Stop when the head seats; over-driving strips the thread in thin sheet.
Mind the hardness
Hard or very thick steel needs a heavier point or a pilot hole.
Self-Drilling Screw Point & Length Finder
Enter the screw size, the steel to drill and anything fixed on top. The finder chooses the drill point and the shortest standard length that lets the point finish drilling.
Joint
Point ranges from the SAE J78 type BSD selection chart; length = steel + top layer + protrusion allowance P, rounded up to a standard length and not shorter than the J78 minimum practical length. A guide only.
Result
Truss Head Screw Materials & Hardness
| Self-drilling screw | Material | Hardness | Use |
|---|---|---|---|
| Carbon steel | AISI 1016–1024, case hardened | Case HRC 52–58; core HRC 32–40 | Steel framing, ducts, general sheet metal |
| 410 stainless | Martensitic, hardened and tempered | Case HRC 55 min; core HRC 38–42 | Outdoor steel, harder material |
| 18-8 stainless | Austenitic | About HRB 90 to HRC 25 | Corrosion resistance in softer materials |
Values from the SAE J78 chart. Truss head machine screws are made in 18-8 and 316 stainless, brass and zinc-plated low-carbon steel.
How Our Truss Head Screws Are Made
Wire
Low-carbon steel or stainless wire, certified by heat.
Heading
Wide truss dome and Phillips recess formed in one blow.
Point forming
Drill point formed on the blank for self-drilling screws.
Thread rolling
Spaced BSD, machine-pitch CSD or UNC / UNF threads.
Case hardening
Hard case for drilling, tough core for torsion.
Plating & testing
Zinc plating, then hardness, torsion and drill tests.
Where Our Truss Head Screws Are Used
Steel stud framing
Stud-to-track connections with modified truss drill screws.
HVAC ducting
Duct seams, hangers and plenum panels.
Electrical
Boxes, trays and panels in sheet steel.
Trailers & vehicle bodies
Thin skins on steel frames with wide heads.
Cabinets & enclosures
Low heads that clear doors and drawers.
Machine covers
Truss head machine screws on guards and housings.
Truss Head Screw Inspection & Certification
| Check | Method | Applied to |
|---|---|---|
| Head diameter & height | Micrometer: A, H | Every lot |
| Phillips recess | Penetration gauge | Every lot |
| Thread | Major and minor diameter; ring gauges for machine screws | Every lot |
| Hardness | Case and core Rockwell | Every heat-treatment lot |
| Torsional strength | Torque to failure against the J78 minimum | Self-drilling lots |
| Drill test | Drill-through time on test plate | Self-drilling lots |
Every shipment includes
- Mill certificate with heat number
- Dimensional and hardness report
- Lot number on every box
On request
- EN 10204 3.1 certificate
- Torsion and drill test report
- Salt spray test for plated lots