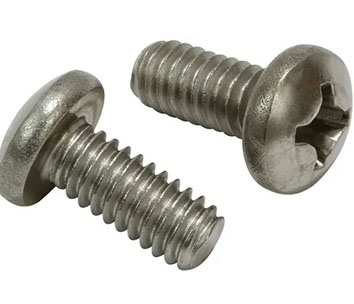
Cross Recessed Pan Head Screws & Slotted Pan Head Machine Screws: Manufacturer & Distributor
The pan head is the general-purpose machine screw head: wide enough to clamp well, low enough to stay tidy, with room for a deep cross recess so it drives quickly and does not cam out easily.
Exotic Alloy manufactures pan head screws in Mumbai, India, for electronics, electrical, appliance, instrument and machinery makers. We stock across India and supply Poland, Europe, the Gulf and Africa. Heads are cold formed with the recess or slot in one blow, and threads are rolled.
Metric and inch
Metric pan heads follow ISO 7045 (cross recessed, which replaced DIN 7985), ISO 1580 (slotted, formerly DIN 85) and ISO 14583 (hexalobular). Inch pan heads follow ASME B18.6.3, with a taller head for the Phillips version. For a lower dome with a hex socket see button head screws.
- Head
- Wide, low, straight sides, slightly domed top
- Drive
- Phillips (H), Pozidriv (Z), slot, hexalobular
- Length
- From under the head
- Threads
- Metric coarse 6g; UNC / UNF
- Grades
- A2-70, A4-70, steel 4.8, brass
- Related
- Round head, truss head, cheese head
Pan Head Screw Specification
The range we manufacture and supply.
Slotted vs Cross Recessed Pan Heads, Metric & Inch
Cross recessed pan heads are taller than slotted ones, because the recess needs depth. Here are the M5 and No. 10 heads side by side, with a button head for comparison.
Pan Head Screw Dimensions
| Size | P | dk head dia. max | k head height max | Cross recess size | m ≈ H / Z | Tap drill d − P | Clearance hole ISO 273 medium |
|---|---|---|---|---|---|---|---|
| M1.6 | 0.35 | 3.2 | 1.3 | 0 | 1.7 / 1.6 | 1.25 | 1.8 |
| M2 | 0.4 | 4 | 1.6 | 0 | 1.9 / 2.1 | 1.6 | 2.4 |
| M2.5 | 0.45 | 5 | 2 | 1 | 2.7 / 2.6 | 2.05 | 2.9 |
| M3 | 0.5 | 6 | 2.4 | 1 | 3 / 2.8 | 2.5 | 3.4 |
| M3.5 | 0.6 | 7 | 2.7 | 2 | 3.9 / 3.9 | 2.9 | 3.9 |
| M4 | 0.7 | 8 | 3.1 | 2 | 4.4 / 4.3 | 3.3 | 4.5 |
| M5 | 0.8 | 10 | 3.8 | 2 | 4.9 / 4.7 | 4.2 | 5.5 |
| M6 | 1 | 12 | 4.6 | 3 | 6.9 / 6.7 | 5 | 6.6 |
| M8 | 1.25 | 16 | 6 | 4 | 9 / 8.8 | 6.75 | 9 |
| M10 | 1.5 | 20 | 7.5 | 4 | 10.1 / 9.9 | 8.5 | 11 |
ISO 7045:2011 cross recessed pan head screws, product grade A, mm. H = Phillips, Z = Pozidriv. Tap drill and hole are standard practice for reference.
| Size | dk head dia. max | k head height max | n slot width nom | t slot depth min | vs ISO 7045 head height |
|---|---|---|---|---|---|
| M1.6 | 3.2 | 1 | 0.4 | 0.35 | 1.3 |
| M2 | 4 | 1.3 | 0.5 | 0.5 | 1.6 |
| M2.5 | 5 | 1.5 | 0.6 | 0.6 | 2 |
| M3 | 5.6 | 1.8 | 0.8 | 0.7 | 2.4 |
| M3.5 | 7 | 2.1 | 1 | 0.8 | 2.7 |
| M4 | 8 | 2.4 | 1.2 | 1 | 3.1 |
| M5 | 9.5 | 3 | 1.2 | 1.2 | 3.8 |
| M6 | 12 | 3.6 | 1.6 | 1.4 | 4.6 |
| M8 | 16 | 4.8 | 2 | 1.9 | 6 |
| M10 | 20 | 6 | 2.5 | 2.4 | 7.5 |
ISO 1580:2011 slotted pan head screws, product grade A, mm, with the ISO 7045 head height for comparison.
| Size | dk / k DIN 7985 | dk / k ISO 7045 | m H DIN 7985 / ISO 7045 | m Z DIN 7985 / ISO 7045 |
|---|---|---|---|---|
| M1.6 | 3.2 / 1.3 | 3.2 / 1.3 | 1.8 / 1.7 | 1.8 / 1.6 |
| M2 | 4 / 1.6 | 4 / 1.6 | 2.5 / 1.9 | 2.4 / 2.1 |
| M2.5 | 5 / 2 | 5 / 2 | 2.7 / 2.7 | 2.6 / 2.6 |
| M3 | 6 / 2.4 | 6 / 2.4 | 3.1 / 3 | 3 / 2.8 |
| M3.5 | 7 / 2.7 | 7 / 2.7 | 4.2 / 3.9 | 4 / 3.9 |
| M4 | 8 / 3.1 | 8 / 3.1 | 4.6 / 4.4 | 4.3 / 4.3 |
| M5 | 10 / 3.8 | 10 / 3.8 | 5.3 / 4.9 | 5 / 4.7 |
| M6 | 12 / 4.6 | 12 / 4.6 | 6.8 / 6.9 | 6.7 / 6.7 |
| M8 | 16 / 6 | 16 / 6 | 9 / 9 | 8.8 / 8.8 |
| M10 | 20 / 7.5 | 20 / 7.5 | 10.2 / 10.1 | 9.9 / 9.9 |
DIN 7985:1990 (withdrawn, replaced by ISO 7045) against ISO 7045, mm: the same head; only the reference recess depth m differs.
| Size | UNC | A head dia. max / min | H slotted max / min | H Phillips max / min | J slot width max / min | T slot depth max / min | Phillips driver |
|---|---|---|---|---|---|---|---|
| No. 0 | UNF 80 | .116 / .104 | .039 / .031 | .044 / .036 | .023 / .016 | .022 / .014 | PH 0 |
| No. 1 | 64 | .142 / .130 | .046 / .038 | .053 / .044 | .026 / .019 | .027 / .018 | PH 0 |
| No. 2 | 56 | .167 / .155 | .053 / .045 | .062 / .053 | .031 / .023 | .031 / .022 | PH 1 |
| No. 3 | 48 | .193 / .180 | .060 / .051 | .071 / .062 | .035 / .027 | .036 / .026 | PH 1 |
| No. 4 | 40 | .219 / .205 | .068 / .058 | .080 / .070 | .039 / .031 | .040 / .030 | PH 1 |
| No. 5 | 40 | .245 / .231 | .075 / .065 | .089 / .079 | .043 / .035 | .045 / .034 | PH 2 |
| No. 6 | 32 | .270 / .256 | .082 / .072 | .097 / .087 | .048 / .039 | .050 / .037 | PH 2 |
| No. 8 | 32 | .322 / .306 | .096 / .085 | .115 / .105 | .054 / .045 | .058 / .045 | PH 2 |
| No. 10 | 24 | .373 / .357 | .110 / .099 | .133 / .122 | .060 / .050 | .068 / .053 | PH 2 |
| No. 12 | 24 | .425 / .407 | .125 / .112 | .151 / .139 | .067 / .056 | .077 / .061 | PH 3 |
| 1/4″ | 20 | .492 / .473 | .144 / .130 | .175 / .162 | .075 / .064 | .087 / .070 | PH 3 |
| 5/16″ | 18 | .615 / .594 | .178 / .162 | .218 / .203 | .084 / .072 | .106 / .085 | PH 4 |
| 3/8″ | 16 | .740 / .716 | .212 / .195 | .261 / .244 | .094 / .081 | .124 / .100 | PH 4 |
| 7/16″ | 14 | .863 / .837 | .247 / .228 | .305 / .284 | .094 / .081 | .142 / .116 | PH 4 |
| 1/2″ | 13 | .987 / .958 | .281 / .260 | .348 / .325 | .106 / .091 | .161 / .131 | PH 4 |
| 9/16″ | 12 | 1.041 / 1.000 | .315 / .293 | .391 / .366 | .118 / .102 | .179 / .146 | PH 4 |
| 5/8″ | 11 | 1.172 / 1.125 | .350 / .325 | .434 / .406 | .133 / .116 | .197 / .162 | PH 5 |
| 3/4″ | 10 | 1.435 / 1.375 | .419 / .390 | .521 / .488 | .149 / .131 | .234 / .192 | PH 5 |
ASME B18.6.3-2013 slotted (Table 17) and type I cross recessed (Tables 18/19) pan heads, inches. Same head diameter; the Phillips head is taller.
Phillips, Pozidriv, Slotted or Hexalobular?
| Drive | Standard | Bit | Choose it for |
|---|---|---|---|
| Phillips (type H) | ISO 7045 H, ASME type I | PH | The most common recess; fast with power drivers |
| Pozidriv (type Z) | ISO 7045 Z | PZ | Less cam-out than Phillips; common in Europe |
| Slotted | ISO 1580, ASME slotted | Flat blade | Any screwdriver; easy to clean; lower head |
| Hexalobular | ISO 14583 | Six-lobe | Highest drive torque, least cam-out |
Use the bit type that matches the recess: a Phillips bit in a Pozidriv recess (or the reverse) fits loosely and damages both.
Tap Drills, Clearance Holes & Bearing Area
For metric coarse threads the usual tap drill is the thread size minus the pitch (4.2 mm for M5). The clearance hole in the top part follows ISO 273; the medium series (5.5 mm for M5) suits most assemblies.
The ring of head left around the clearance hole is the bearing area that carries the clamp load. A wider head or a washer spreads the load further, which helps in plastics, aluminium and thin sheet.
- Tap drill
- 4.2 mm
- Clearance hole
- 5.5 mm (ISO 273 medium)
- Head
- Ø 10 mm × 3.8 mm
- Bearing area
- about 55 mm² (our calculation)
- Driver
- PH 2 or PZ 2
Pan Head Screw Size, Driver & Hole Finder
Pick metric or inch, the size and the drive to get the head size, the driver, the tap drill, the clearance hole and the bearing area.
Screw
Head data from ISO 7045 / ISO 1580 and ASME B18.6.3. Metric tap drill = d − P; clearance hole ISO 273 medium; bearing area is our calculation from the maximum head diameter and the clearance hole. Inch tap drills for about 75 % thread.
Result
Pan Head Screw Materials & Finishes
| Material | Class | Finish | Best for |
|---|---|---|---|
| A2 stainless (304) | A2-70 | Plain, passivated | Electronics, enclosures, general use |
| A4 stainless (316) | A4-70 | Plain, passivated | Marine, food, pharma and chemical equipment |
| Carbon steel | 4.8 | Zinc plated, black, nickel | Dry indoor assembly at low cost |
| Brass | – | Plain, nickel | Electrical contacts, non-magnetic parts |
How Our Pan Head Screws Are Made
Wire
Stainless, steel or brass wire, certified by heat or lot.
Cold heading
Pan head and cross recess formed together; slots punched.
Thread rolling
Metric or UNC / UNF threads rolled; washers assembled first for SEMS.
Cleaning
Degreased; stainless passivated where specified.
Finishing
Zinc, black or nickel plating; patches applied.
Inspection
Head, recess penetration and thread checked; lot sealed.
Where Our Pan Head Screws Are Used
Electronics
PCB mounting, chassis and covers.
Electrical
Switchgear, sockets, terminals and DIN rails.
Appliances
Panels, brackets and motor mounts.
Instruments
Meters, sensors and housings.
Machinery
Covers, guards and small brackets.
Food equipment
A4 stainless pan heads on panels and fittings.
Pan Head Screw Inspection & Certification
| Check | Method | Applied to |
|---|---|---|
| Head diameter & height | Micrometer: dk, k | Every lot |
| Cross recess | Penetration gauge, type H / Z | Cross recessed lots |
| Slot | Width and depth gauges | Slotted lots |
| Thread | GO / NO-GO ring gauges | Every lot |
| Length | Measured under the head | Every lot |
| Material | PMI / chemical analysis | Stainless and brass lots |
Every shipment includes
- Mill certificate with heat number
- Dimensional report
- Lot number on every box
On request
- EN 10204 3.1 certificate
- Salt spray test for plated lots
- Count-checked kits and labels