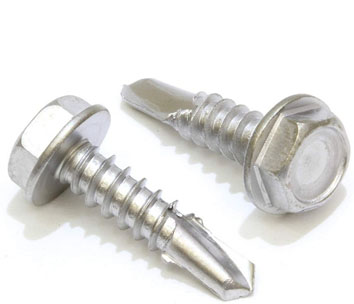
DIN 7504 K Drilling Screws (Self Drilling SMS): Manufacturer & Distributor
A self-drilling SMS (sheet metal screw) carries a small drill on its tip. It drills the hole, forms its own mating thread and clamps the parts, all in one run of the screw gun.
Exotic Alloy manufactures self-drilling screws in Mumbai, India, and distributes them to roofing, cladding, HVAC and steel-framing contractors. We supply across India and export to Peru, Latin America, the Gulf and Africa.
One screw, three jobs
The point must be through the steel before the thread arrives, and the joint must fit on the full thread under the head. Those two numbers, the drilling range and the grip length lg, decide the size and the length. For screws into a pre-drilled hole see thread forming and thread cutting screws; inch drill screws with wide heads are on our truss head page.
- Also called
- Drill screw, self-drilling tapping screw
- Heads
- ISO 15480 hex washer, 15481 pan, 15482 / 15483 countersunk
- Thread
- ISO 1478 tapping, ST2.9–ST6.3
- Properties
- ISO 10666
- Drills
- 0.7–6 mm steel, by size
- Related
- Truss head, flange head, sealing washers
Self Drilling Screw Specification
The range we manufacture and supply.
Hex Washer, Pan & Countersunk Drilling Screws
Four ISO heads, one thread and one set of drilling ranges.
| Standard | Head | Replaced | Drive | ST4.8 head mm | Sizes |
|---|---|---|---|---|---|
| ISO 15480 | Hexagon washer head | DIN 7504 K | Hexagon, s 8 | dc 9.8–10.5, k 3.8–4.3 | ST2.9–ST6.3 |
| ISO 15481 | Cross recessed pan head | DIN 7504 M | Cross recess No. 2 | dk 9.14–9.5, k 3.4–3.7 | ST2.9–ST6.3 |
| ISO 15482 | Cross recessed countersunk head, 90° | DIN 7504 O | Cross recess No. 2 | dk 8.9–9.3, k ≤ 2.8 | ST2.9–ST6.3 |
| ISO 15483 | Cross recessed raised countersunk head | DIN 7504 R | Cross recess No. 2 | dk 8.9–9.3, k ≤ 2.8, raised f ≈ 1.2 | ST2.9–ST6.3 |
All four share the drilling ranges and the grip-length table. Cross recess H = Phillips, Z = Pozidriv. DIN 7504 L was the slotted version of form K.
Self Drilling Screw Dimensions
| Size | Pitch P | Washer dc max / min | Head height k max / min | kw min wrenching | Washer c min | Across flats s max / min | Across corners e min | Drilling range steel, mm |
|---|---|---|---|---|---|---|---|---|
| ST2.9 | 1.1 | 6.3 / 5.8 | 2.8 / 2.5 | 1.3 | 0.4 | 4 / 3.82 | 4.28 | 0.7–1.9 |
| ST3.5 | 1.3 | 8.3 / 7.6 | 3.4 / 3 | 1.5 | 0.6 | 5.5 / 5.32 | 5.96 | 0.7–2.25 |
| ST4.2 | 1.4 | 8.8 / 8.1 | 4.1 / 3.6 | 1.8 | 0.8 | 7 / 6.78 | 7.59 | 1.75–3 |
| ST4.8 | 1.6 | 10.5 / 9.8 | 4.3 / 3.8 | 2.2 | 0.9 | 8 / 7.78 | 8.71 | 1.75–4.4 |
| ST5.5 | 1.8 | 11 / 10 | 5.4 / 4.8 | 2.7 | 1 | 8 / 7.78 | 8.71 | 1.75–5.25 |
| ST6.3 | 1.8 | 13.5 / 12.2 | 5.9 / 5.3 | 3.1 | 1 | 10 / 9.78 | 10.95 | 2–6 |
ISO 15480:2019, mm (same values as the 1999 edition and as the ISO 7053 hexagon washer head tapping screw). Length L from the bearing face.
| Size | Pitch P | Head dk max / min | Head height k max / min | Crown R ≈ | Recess No. | Recess m H / Z, ref. | Drilling range steel, mm |
|---|---|---|---|---|---|---|---|
| ST2.9 | 1.1 | 5.6 / 5.3 | 2.4 / 2.15 | 5 | 1 | 3 / 3 | 0.7–1.9 |
| ST3.5 | 1.3 | 7 / 6.64 | 2.6 / 2.35 | 6 | 2 | 3.9 / 4 | 0.7–2.25 |
| ST4.2 | 1.4 | 8 / 7.64 | 3.1 / 2.8 | 6.5 | 2 | 4.4 / 4.4 | 1.75–3 |
| ST4.8 | 1.6 | 9.5 / 9.14 | 3.7 / 3.4 | 8 | 2 | 4.9 / 4.8 | 1.75–4.4 |
| ST5.5 | 1.8 | 11 / 10.57 | 4 / 3.7 | 9 | 3 | 6.4 / 6.2 | 1.75–5.25 |
| ST6.3 | 1.8 | 12 / 11.57 | 4.6 / 4.3 | 10 | 3 | 6.9 / 6.8 | 2–6 |
ISO 15481, mm. m = recess diameter, for reference; H = Phillips, Z = Pozidriv.
| Size | Pitch P | Head dk max / min | Head height k max | Recess No. | Recess m H / Z, ref. | Raised f ISO 15483, ≈ | Drilling range steel, mm |
|---|---|---|---|---|---|---|---|
| ST2.9 | 1.1 | 5.5 / 5.2 | 1.7 | 1 | 3.2 / 3.2 (15483: 3.4 / 3.3) | 0.7 | 0.7–1.9 |
| ST3.5 | 1.3 | 7.3 / 6.9 | 2.35 | 2 | 4.4 / 4.3 (15483: 4.8 / 4.8) | 0.8 | 0.7–2.25 |
| ST4.2 | 1.4 | 8.4 / 8 | 2.6 | 2 | 4.6 / 4.6 (15483: 5.2 / 5.2) | 1 | 1.75–3 |
| ST4.8 | 1.6 | 9.3 / 8.9 | 2.8 | 2 | 5.2 / 5.1 (15483: 5.4 / 5.6) | 1.2 | 1.75–4.4 |
| ST5.5 | 1.8 | 10.3 / 9.9 | 3 | 3 | 6.6 / 6.5 (15483: 6.7 / 6.6) | 1.3 | 1.75–5.25 |
| ST6.3 | 1.8 | 11.3 / 10.9 | 3.15 | 3 | 6.8 / 6.8 (15483: 7.3 / 7.2) | 1.4 | 2–6 |
ISO 15482 (90° countersunk) and ISO 15483 (raised countersunk, same dk and k, plus the dome f), mm. Head dk is the actual diameter, as in the ISO 7050 tapping screw; length L includes the head.
| Size | Pitch P mm | Major d1 max / min | Minor d2 max / min | Former No. | SAE J78 Type BSD | BSD pitch in mm | BSD major max / min, mm |
|---|---|---|---|---|---|---|---|
| ST2.9 | 1.1 | 2.9 / 2.76 | 2.18 / 2.08 | 4 | No. 4-24 | 1.058 | 2.90 / 2.79 |
| ST3.5 | 1.3 | 3.53 / 3.35 | 2.64 / 2.51 | 6 | No. 6-20 | 1.270 | 3.53 / 3.43 |
| ST4.2 | 1.4 | 4.22 / 4.04 | 3.1 / 2.95 | 8 | No. 8-18 | 1.411 | 4.22 / 4.09 |
| ST4.8 | 1.6 | 4.8 / 4.62 | 3.58 / 3.43 | 10 | No. 10-16 | 1.587 | 4.80 / 4.65 |
| ST5.5 | 1.8 | 5.46 / 5.28 | 4.17 / 3.99 | 12 | No. 12-14 | 1.814 | 5.46 / 5.31 |
| ST6.3 | 1.8 | 6.25 / 6.03 | 4.88 / 4.7 | 14 | 1/4 in-14 | 1.814 | 6.25 / 6.10 |
ISO 1478 tapping screw thread, mm; former number for information only. SAE J78 values converted from inches by us: the maximum major and the minor diameters are the same; the ISO minimum major diameter is slightly smaller and the ISO pitch is rounded.
Drilling Range & Grip Length
Size follows from the steel thickness, length from the joint thickness.
- Steel thickness: add up every steel layer the point must drill and keep the total inside the size’s drilling range.
- Joint thickness: everything clamped under the head, steel or not, must not exceed the minimum grip length lg of the length chosen.
- Countersunk heads: L and lg are measured from the top of the head; ISO 15482 and 15483 start at 13 mm.
- Point and lead-in: L − lg is 6.25 to 12 mm, always longer than the drilling range, so the point is through before the thread bites.
| Length L mm | ST2.9 | ST3.5 | ST4.2 | ST4.8 | ST5.5 | ST6.3 |
|---|---|---|---|---|---|---|
| 9.5 | 3.25 | 2.85 | – | – | – | – |
| 13 | 6.6 | 6.2 | 4.3 | 3.7 | – | – |
| 16 | 9.6 | 9.2 | 7.3 | 5.8 | 5 | – |
| 19 | 12.5 | 12.1 | 10.3 | 8.7 | 8 | 7 |
| 22 | – | 15.1 | 13.3 | 11.7 | 11 | 10 |
| 25 | – | 18.1 | 16.3 | 14.7 | 14 | 13 |
| 32 | – | – | 23 | 21.5 | 21 | 20 |
| 38 | – | – | 29 | 27.5 | 27 | 26 |
| 45 | – | – | – | 34.5 | 34 | 33 |
| 50 | – | – | – | 39.5 | 39 | 38 |
Minimum grip length lg, mm, ISO 15480:2019 (identical in ISO 15481 to 15483); – = length not standard for that size.
Drill, Tap, Clamp: Speed, Force & Torque
| Size | Test plate mm | Axial force N | Drill + tap time max, s | Speed rpm, under load | Drilled hole in 1–2 mm plate, min–max | Torsional strength min, N·m |
|---|---|---|---|---|---|---|
| ST2.9 | 0.7 + 0.7 = 1.4 | 150 | 3 | 1,800–2,500 | 2.2–2.5 (1 mm) | 1.5 |
| ST3.5 | 1 + 1 = 2 | 150 | 4 | 1,800–2,500 | 2.7–3 (1 mm) | 2.8 |
| ST4.2 | 1.5 + 1.5 = 3 | 250 | 5 | 1,800–2,500 | 3.2–3.6 (2 mm) | 4.7 |
| ST4.8 | 2 + 2 = 4 | 250 | 7 | 1,800–2,500 | 3.7–4.2 (2 mm) | 6.9 |
| ST5.5 | 2 + 3 = 5 | 350 | 11 | 1,000–1,800 | 4.2–4.8 (2 mm) | 10.4 |
| ST6.3 | 2 + 3 = 5 | 350 | 13 | 1,000–1,800 | 4.8–5.4 (2 mm) | 16.9 |
ISO 10666:1999, Tables 2 to 4. Test plates: low-carbon steel, C ≤ 0.23 %, 110–165 HV 30. The drilled-hole check is optional, by agreement.
- Force: ISO 10666 says the test forces are also guideline values in use; substantially more can break or burn the point.
- Speed: the test speeds are a good start for mild steel. One bi-metal maker gives slower speeds into stainless sheet: ST4.8 1,000–1,500 rpm, ST5.5 and ST6.3 600–1,000 rpm.
- Clutch: set it well below the minimum torsional strength. The same maker limits driving torque to 4.0 / 6.2 / 10.4 N·m for ST4.8 / 5.5 / 6.3, about 60 % of the ISO minimum.
| Problem | Likely cause |
|---|---|
| Point burns or blunts | Speed too high, or too much force |
| Screw stalls before the point is through | Steel thicker than the drilling range |
| Thread strips in thin sheet | Over-driving; set the clutch lower |
| Sheets jack apart | Parts not held together while drilling |
| Head snaps off | Torque above the torsional strength |
Self-Drilling Screw Size & Length Finder
Check the drilling range, get the shortest standard length and the driving data.
Screw & joint
Steel to drill: all steel layers added up. Joint thickness: everything clamped under the head (for countersunk heads, from the top surface). Drilling ranges and grip lengths lg from ISO 15480 to 15483; force, speed, hole and torsional strength from ISO 10666 (the speed and time are test values). The length is the shortest in the ISO table whose lg is at least the joint thickness.
Result
Self Drilling Screw Materials & Hardness
| Material | Build | Drills steel? | Where |
|---|---|---|---|
| Carbon steel, case hardened | One piece, ISO 10666, zinc plated | Yes, within the drilling range | Indoor and coated work, steel framing, ducts |
| 410 stainless | One piece, martensitic, hardened | Yes | Outdoor steel work, mild exposure |
| Bi-metal A2 | A2 (304) head and body, welded hardened carbon steel tip | Yes | Roofing and façades, stainless sheet |
| A2 / A4 one piece | Austenitic, not hardenable by heat treatment | Not recommended | Softer materials, where corrosion resistance matters most |
Bi-metal build from maker datasheets (Index BIE: AISI 304 body, C1035 tip; Eurotec BiGHTY: A2 with carbon steel tip, ETA-22/0568). Keep at least 2 mm between the parts fixed and the carbon steel tip, per the Index datasheet.
ISO 10666 requirements for carbon steel drilling screws
| Property | Requirement (ISO 10666) | Tested by |
|---|---|---|
| Material | Case hardening steel or heat-treatable steel | Certificate |
| Surface hardness | 530 HV 0.3 min, after heat treatment | Vickers, ISO 6507-1, preferably on the head |
| Core hardness | 320–400 HV (HV 5 or HV 10 test load, by size) | Vickers on a transverse micro-section |
| Case depth ST2.9, ST3.5 | 0.05–0.18 mm | Longitudinal micro-section |
| Case depth ST4.2 to ST5.5 | 0.10–0.23 mm | Longitudinal micro-section |
| Case depth ST6.3 | 0.15–0.28 mm | Longitudinal micro-section |
| Microstructure | No ferrite streaks between case and core | Metallography |
| Tempering | Recommended minimum 330 °C; avoid 275–315 °C | Heat-treatment record |
| Hydrogen embrittlement | Risk to be managed for electroplated screws | ISO 15330 test; ISO 4042 relief |
How Our Self Drilling Screws Are Made
Wire
Case-hardening or heat-treatable steel, certified by heat.
Heading
Hexagon washer, pan or countersunk head cold formed.
Point
Drill point and flutes formed on the tip.
Thread
ISO 1478 tapping thread rolled.
Hardening
Case hardened and tempered, at least 330 °C recommended.
Plating
Zinc plating with hydrogen embrittlement relief.
Where Our Self Drilling Screws Are Used
Roofing & cladding
Profiled sheet to purlins, with an EPDM sealing washer.
Steel framing
Light-gauge studs, tracks and brackets.
HVAC ducting
Duct seams, hangers and plenums.
Solar mounting
Brackets on steel roof sheet and purlins.
Vehicle bodies
Panels and trims on steel frames.
Electrical
Cable trays, boxes and enclosures.
Self Drilling Screw Inspection & Certification
| Check | Method | Applied to |
|---|---|---|
| Head, washer, AF | Callipers, gauges to ISO 15480–15483 | Every lot |
| Thread | Major and minor diameter to ISO 1478 | Every lot |
| Surface and core hardness | Vickers, ISO 6507-1 | Every heat-treatment lot |
| Case depth | Micro-section | Every heat-treatment lot |
| Drilling and screwing-in | ISO 10666 test plate, force and time | Every lot |
| Torsional strength | ISO 10666 torque to failure | Every lot |
| Hydrogen embrittlement | ISO 15330 | Electroplated lots |
Every shipment includes
- Mill certificate with heat number
- Hardness and drilling test report
- Lot number on every box
On request
- EN 10204 3.1 certificate
- Salt spray test for plated lots
- RoHS declaration