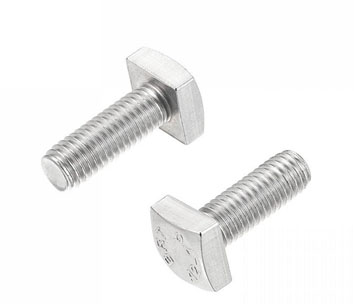
Square Head Set Screws & Square Head Screws: Manufacturer & Distributor
A square head set screw threads through a hub, collar or bracket and presses its point onto a shaft or part. The square head takes an ordinary wrench, so it can be tightened hard, adjusted often and freed even when rusty or painted.
Exotic Alloy manufactures square head screws in Mumbai, India, for machine builders, power transmission, agricultural and construction equipment, and maintenance stores. We supply across India and distribute to Vietnam, South-East Asia, the Gulf and Africa. Heads are cold formed, threads rolled full length, and points formed or machined, then case hardened, through hardened or passivated.
Square head or bolt?
A set screw works in compression: it pushes rather than clamps, and is specified by hardness rather than tensile strength. For square head bolts that clamp with a nut, see square head bolts.
- Head
- Square, F = D (No. 10: 3/16″), H ≈ ¾ D
- Thread
- Full length, UNC / UNF class 2A
- Points
- Cup, flat, cone, oval, dog, half dog
- Property
- Hardness only; no head marking
- Length
- Under the head to the point
- Related
- Set screws, square head bolts, socket cap screws
Square Head Screw Specification
The range we manufacture and supply.
Square Head Set Screw Point Styles
The point decides how the screw holds and how much it marks the shaft.
| Point | How it holds | Shaft | Best for |
|---|---|---|---|
| Cup | Hollow rim bites into the surface | Marked | General collars, pulleys, gears |
| Flat | Flat face presses the surface | Least damage | Frequent adjustment; shafts with a ground flat |
| Cone | Point seats in a drilled spot | Spotted | Permanent positioning, highest holding |
| Oval | Rounded end sits in a groove | Grooved | Parts that are adjusted often |
| Dog | Pilot enters a hole or slot | Drilled hole | Positive location, pivots, slides |
| Half dog | Short pilot in a shallow hole | Drilled spot | Where the full dog is too long |
Square Head Set Screw Dimensions: ASME B18.6.2 & DIN 479
| Size | Threads / in UNC | F across flats max / min | G across corners max / min | H head height max / min | C cup / flat point max / min | Wrench |
|---|---|---|---|---|---|---|
| No. 10 | 24 | 0.188 / 0.180 | — | 0.148 / 0.134 | 0.102 / 0.088 | 3/16″ |
| 1/4″ | 20 | 0.250 / 0.241 | 0.354 / 0.331 | 0.196 / 0.178 | 0.132 / 0.118 | 1/4″ |
| 5/16″ | 18 | 0.312 / 0.302 | 0.442 / 0.415 | 0.245 / 0.224 | 0.172 / 0.156 | 5/16″ |
| 3/8″ | 16 | 0.375 / 0.362 | 0.530 / 0.497 | 0.293 / 0.270 | 0.212 / 0.194 | 3/8″ |
| 7/16″ | 14 | 0.438 / 0.423 | 0.619 / 0.581 | 0.341 / 0.315 | 0.252 / 0.232 | 7/16″ |
| 1/2″ | 13 | 0.500 / 0.484 | 0.707 / 0.665 | 0.389 / 0.361 | 0.291 / 0.270 | 1/2″ |
| 9/16″ | 12 | 0.562 / 0.545 | 0.795 / 0.748 | 0.437 / 0.407 | 0.332 / 0.309 | 9/16″ |
| 5/8″ | 11 | 0.625 / 0.606 | 0.884 / 0.833 | 0.485 / 0.452 | 0.371 / 0.347 | 5/8″ |
| 3/4″ | 10 | 0.750 / 0.729 | 1.060 / 1.001 | 0.582 / 0.544 | 0.450 / 0.425 | 3/4″ |
| 7/8″ | 9 | 0.875 / 0.852 | 1.237 / 1.170 | 0.678 / 0.635 | 0.530 / 0.502 | 7/8″ |
| 1″ | 8 | 1.000 / 0.974 | 1.414 / 1.337 | 0.774 / 0.726 | 0.609 / 0.579 | 1″ |
| 1-1/8″ | 7 | 1.125 / 1.096 | 1.591 / 1.505 | 0.870 / 0.817 | 0.689 / 0.655 | 1-1/8″ |
| 1-1/4″ | 7 | 1.250 / 1.219 | 1.768 / 1.674 | 0.966 / 0.908 | 0.767 / 0.733 | 1-1/4″ |
| 1-3/8″ | 6 | 1.375 / 1.342 | 1.945 / 1.843 | 1.063 / 1.000 | 0.848 / 0.808 | 1-3/8″ |
| 1-1/2″ | 6 | 1.500 / 1.464 | 2.121 / 2.010 | 1.159 / 1.091 | 0.926 / 0.886 | 1-1/2″ |
ASME B18.6.2, inches. We checked every row: G max = F max × √2, and F max = D (except No. 10, 3/16″). G is not tabulated for No. 10.
| Size | Dog / half dog dia. P max / min | Dog length Q max / min | Half dog length q max / min | Oval point radius R basic | Tap drill 75 % thread |
|---|---|---|---|---|---|
| No. 10 | 0.127 / 0.120 | 0.095 / 0.085 | 0.050 / 0.040 | 0.142 | #25 (0.1495″) |
| 1/4″ | 0.156 / 0.149 | 0.130 / 0.120 | 0.068 / 0.058 | 0.188 | #7 (0.2010″) |
| 5/16″ | 0.203 / 0.195 | 0.161 / 0.151 | 0.083 / 0.073 | 0.234 | F (0.2570″) |
| 3/8″ | 0.250 / 0.241 | 0.193 / 0.183 | 0.099 / 0.089 | 0.281 | 5/16 (0.3125″) |
| 7/16″ | 0.297 / 0.287 | 0.224 / 0.214 | 0.114 / 0.104 | 0.328 | U (0.3680″) |
| 1/2″ | 0.344 / 0.334 | 0.255 / 0.245 | 0.130 / 0.120 | 0.375 | 27/64 (0.4219″) |
| 9/16″ | 0.391 / 0.379 | 0.287 / 0.275 | 0.146 / 0.134 | 0.422 | 31/64 (0.4844″) |
| 5/8″ | 0.469 / 0.456 | 0.321 / 0.305 | 0.164 / 0.148 | 0.469 | 17/32 (0.5312″) |
| 3/4″ | 0.562 / 0.549 | 0.383 / 0.367 | 0.196 / 0.180 | 0.562 | 21/32 (0.6562″) |
| 7/8″ | 0.656 / 0.642 | 0.446 / 0.430 | 0.227 / 0.211 | 0.656 | 49/64 (0.7656″) |
| 1″ | 0.750 / 0.734 | 0.510 / 0.490 | 0.260 / 0.240 | 0.750 | 7/8 (0.8750″) |
| 1-1/8″ | 0.844 / 0.826 | 0.572 / 0.552 | 0.291 / 0.271 | 0.844 | 63/64 (0.9844″) |
| 1-1/4″ | 0.938 / 0.920 | 0.635 / 0.615 | 0.323 / 0.303 | 0.938 | 1-7/64 (1.1094″) |
| 1-3/8″ | 1.031 / 1.011 | 0.698 / 0.678 | 0.354 / 0.334 | 1.031 | 1-7/32 (1.2188″) |
| 1-1/2″ | 1.125 / 1.105 | 0.760 / 0.740 | 0.385 / 0.365 | 1.125 | 1-11/32 (1.3438″) |
ASME B18.6.2 point dimensions, inches. The oval point radius is ¾ D. Tap drills are the usual 75 % thread drills for UNC.
| Size | Pitch P | s across flats | e across corners | k head height | dp dog point dia. | z1 dog point length |
|---|---|---|---|---|---|---|
| M5 | 0.8 | 5 | 6.5 | 5 | 3.5 | 1.25 |
| M6 | 1 | 6 | 8 | 6 | 4 | 1.5 |
| M8 | 1.25 | 8 | 10 | 8 | 5.5 | 2 |
| M10 | 1.5 | 10 | 13 | 10 | 7 | 2.5 |
| M12 | 1.75 | 13 | 17 | 12 | 8.5 | 3 |
| M16 | 2 | 16 / 17 | 21 / 22 | 16 | 12 | 4 |
| M20 | 2.5 | 21 / 22 | 27 / 28 | 20 | 15 | 5 |
| M24 | 3 | 24 | 32 | 22 | 18 | 6 |
DIN 479:2016 square head screws with short dog point, mm. M16 and M20 come in two head widths.
How Square Head Set Screws Are Used
Do
- Use a well-fitting open-end or box wrench of size F
- Grind a flat or drill a spot on the shaft for cone and dog points
- Lock jack and adjusting screws with a jam nut
- Use two screws at 90° on collars that carry high loads
Don't
- Leave projecting heads unguarded on revolving shafts
- Rely on a cup point on a shaft harder than the screw
- Use a set screw to clamp parts in tension: use a bolt
- Reuse cup points that have flattened
Square Head or Socket Set Screw?
| Feature | Square head set screw | Socket set screw |
|---|---|---|
| Standard | ASME B18.6.2 | ASME B18.3, ISO 4026–4029 |
| Head | Square, stands above the part | None: flush or below the surface |
| Tool | Wrench of size F = D | Hex key |
| Seating torque | High, wrench leverage | Limited by the key and socket |
| Dirty or painted parts | Easy to grip and free | Socket fills with dirt and rounds |
| Rotating parts | Must be guarded | Preferred, as it sits flush |
Square Head Set Screw Wrench, Tap Drill & Length Finder
Choose the size and point, enter the hub wall and the clearance you want under the head, and get the wrench, tap drill, point dimensions and minimum length.
Your screw
Hub wall = threaded length from the outside of the hub to the bore. For dog points the point length is added so the pilot enters its hole. Leave room under the head for a jam nut if you use one.
Result
Square Head Screw Hardness & Materials
Set screws push rather than pull, so hardness is the only mechanical requirement.
| Material / condition | Standard | Hardness | Case depth | Use |
|---|---|---|---|---|
| Carbon steel, case hardened | ASME B18.6.2 | 83 HR15N min (surface) | 0.004–0.009″ (No. 10); 0.006″ min (¼–1½″) | General set screws: hard skin bites, tough core |
| Alloy steel, through hardened | ASME B18.6.2 | HRC 45–53 | — | Higher seating torque, jack screws |
| Stainless steel 18-8 / 316, cold worked | ASTM F880 (CW) | HRB 96 – HRC 33 | — | Food, marine and outdoor equipment |
| Metric DIN 479 | ISO 898-1 / ISO 3506-1 | Class 8.8 steel; A2 / A4-70 stainless | — | Metric adjusting and pressure screws |
How Our Square Head Screws Are Made
Wire
Low carbon, alloy or stainless wire, certified by heat.
Heading
Square head upset and sized to F; large sizes hot forged.
Pointing
Cup, cone, oval or dog points formed or turned.
Thread rolling
Full-length UNC / UNF threads rolled to class 2A.
Hardening
Carburized and quenched (case) or quenched and tempered (through).
Testing
Surface hardness, case depth and dimensions per lot.
Where Our Square Head Screws Are Used
Power transmission
Collars, sprockets, pulleys and couplings on guarded shafts.
Jack & levelling screws
Machine feet, motor bases and press platens.
Agricultural equipment
Hubs, clamps and adjusters that are often reset in the field.
Machine tools
Gib, stop and adjusting screws.
Construction equipment
Formwork clamps, scaffold fittings and tensioners.
Food machinery
Stainless adjusters and clamps for washdown areas.
Square Head Screw Inspection & Certification
| Check | Method | Applied to |
|---|---|---|
| Head F, G, H | Callipers against B18.6.2 limits | Every lot |
| Point | Callipers: C, P, Q / q, R | Every lot |
| Thread | 2A ring gauges | Every lot |
| Surface hardness | Rockwell superficial (HR15N) | Case hardened lots |
| Case depth | Microsection | Case hardened lots |
| Core hardness / PMI | Rockwell C; XRF | Through hardened; stainless |
Every shipment includes
- Mill certificate with heat number
- Hardness and dimensional report
- Lot number on every box
On request
- EN 10204 3.1 certificate
- Case depth microsection photos
- PMI report for stainless