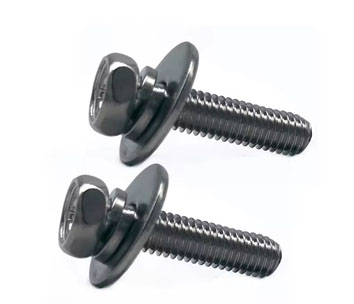
SEMS Screw & Washer Assemblies (ISO 10644, DIN 6900): Manufacturer & Exporter
A mating screw comes with its washers already fitted. They cannot fall off, cannot be forgotten and cannot be put on in the wrong order, yet they turn freely under the head.
Exotic Alloy manufactures mating screws in Mumbai, India, for electrical panel, appliance, automotive, HVAC and machine builders. We supply across India and export to Morocco, North Africa, the Gulf and Europe. Each assembly is made in one run: the washer is fitted to the blank and the thread rolled behind it.
One part instead of two or three
On an assembly line a SEMS screw saves picking and placing washers, and nothing is lost into the product. For the screws themselves see hex cap screws and pan head screws; for loose washers see washers.
Mating Screw Specification
The range we manufacture and supply.
Plain, Spring, Tooth & Conical Washer Combinations
The washer decides what the joint gets: bearing area, spring or bite.
| Combination | Standard | What it adds | Typical use |
|---|---|---|---|
| Plain washer S / N / L | ISO 10644, DIN 6900 + DIN 6902 | Bearing area, covers the hole | Sheet metal, plastics, slotted holes |
| Split spring washer | DIN 6905 (withdrawn) | Some spring in soft joints | General assembly, legacy designs |
| Spring + plain washer | DIN 6905 + DIN 6902 / ISO 10673 | Spring plus bearing area | Panels, brackets (as in the photo) |
| Serrated (tooth) washer | DIN 6907 (withdrawn) | Teeth bite into the surface | Electrical contact through coatings |
| Conical spring washer | DIN 6908 | Flat-spring force, large area | Joints that settle, soft gaskets |
Mating Screw Washer Dimensions
| Size | Bore d1 min / max | Small S d2 × h | Normal N d2 × h | Large L d2 × h | a max 2P |
|---|---|---|---|---|---|
| M2 | 1.75 / 1.85 | 4.5 × 0.6 | 5 × 0.6 | 6 × 0.6 | 0.8 |
| M2.5 | 2.25 / 2.35 | 5 × 0.6 | 6 × 0.6 | 8 × 0.6 | 0.9 |
| M3 | 2.75 / 2.85 | 6 × 0.6 | 7 × 0.6 | 9 × 0.8 | 1 |
| M3.5 | 3.2 / 3.32 | 7 × 0.8 | 8 × 0.8 | 11 × 0.8 | 1.2 |
| M4 | 3.6 / 3.72 | 8 × 0.8 | 9 × 0.8 | 12 × 1 | 1.4 |
| M5 | 4.55 / 4.67 | 9 × 1 | 10 × 1 | 15 × 1 | 1.6 |
| M6 | 5.5 / 5.62 | 11 × 1.6 | 12 × 1.6 | 18 × 1.6 | 2 |
| M8 | 7.4 / 7.55 | 15 × 1.6 | 16 × 1.6 | 24 × 2 | 2.5 |
| M10 | 9.3 / 9.52 | 18 × 2 | 20 × 2 | 30 × 2.5 | 3 |
| M12 | 11 / 11.27 | 20 × 2 | 24 × 2.5 | 37 × 3 | 3.5 |
ISO 10644 / ISO 10673 (2009), mm: d2 maximum, h nominal. a = distance from the washer to the first full thread.
| Size | Spring DIN 6905 d2 max × s, free h | Tooth DIN 6907 d2 × s, teeth | Conical DIN 6908 d2 × s, h | Bore d1 min all |
|---|---|---|---|---|
| M2.5 | 4.55 × 0.6, 0.9 | 5.5 × 0.4, 9 | 6 × 0.5, 0.61–0.72 | 2.25 |
| M3 | 5.6 × 0.7, 1.1 | 6 × 0.4, 9 | 7 × 0.6, 0.72–0.85 | 2.7 |
| M3.5 | 6.1 × 0.7, 1.1 | 7 × 0.5, 10 | 8 × 0.8, 0.92–1.06 | 3.2 |
| M4 | 6.95 × 0.8, 1.2 | 8 × 0.5, 11 | 9 × 1, 1.12–1.3 | 3.6 |
| M5 | 8.55 × 1, 1.5 | 9 × 0.6, 11 | 11 × 1.2, 1.35–1.55 | 4.55 |
| M6 | 11 × 1.3, 2 | 11 × 0.7, 12 | 14 × 1.5, 2.3–2.6 | 5.5 |
| M8 | 13.95 × 1.6, 2.45 | 14 × 0.8, 14 | 18 × 2, 2.8–3.1 | 7.4 |
| M10 | 16.95 × 1.8, 2.85 | 18 × 0.9, 16 | 23 × 2.5, 3.3–3.6 | 9.3 |
| M12 | 19.7 × 2.1, 3.35 | – | 29 × 3, 3.8–4.1 | 11 |
DIN 6905 (1990, withdrawn), DIN 6907 (1990, withdrawn, to M10) and DIN 6908 (1995), mm. s = section thickness, h = free height.
| Size | a max | Normal d2 × h | Large d2 × h |
|---|---|---|---|
| ST2.2 | 0.8 | 5 × 1 | 7 × 1 |
| ST2.9 | 1.1 | 7 × 1 | 9 × 1 |
| ST3.5 | 1.3 | 8 × 1 | 11 × 1 |
| ST4.2 | 1.4 | 9 × 1 | 12 × 1 |
| ST4.8 | 1.6 | 10 × 1 | 15 × 1.6 |
| ST5.5 | 1.8 | 12 × 1.6 | 15 × 1.6 |
| ST6.3 | 1.8 | 14 × 1.6 | 18 × 1.6 |
| ST8 | 2.1 | 16 × 1.6 | 24 × 2 |
| ST9.5 | 2.1 | 20 × 1.6 | 30 × 2.5 |
ISO 10510:2011 tapping screw and washer assemblies with plain washers, mm.
How the Washer Is Made Captive
The washer bore is deliberately smaller than the thread: 7.4 to 7.55 mm for M8, 4.55 to 4.67 mm for M5. It slides onto the plain, unthreaded blank; then the thread is rolled, and the rolled thread is too big for the washer to pass.
That is why a SEMS washer cannot be fitted afterwards, and why the first full thread is close to the head: ISO 10644 limits it to 2 pitches (a max = 2P).
| Benefit | Why |
|---|---|
| Faster assembly | One part to pick and drive |
| No missing washers | The washer cannot be left out |
| Right order every time | Spring and plain washer pre-stacked |
| Nothing lost in the product | No loose washers in electronics |
DIN 6900 / DIN 6902 vs ISO 10644 / ISO 10673
The plain washers have the same bore and the same outside diameters in DIN and ISO, so they look alike. But several ISO washers are thinner, which changes the stack height and the screw length you need. The differences are shown in bold.
| Size | Small ISO S / DIN C, h | Normal ISO N / DIN A, h | Large ISO L / DIN B, h | Same d2? | DIN 6902 mass A / B / C, kg per 1,000 |
|---|---|---|---|---|---|
| M2.5 | 0.6 / 0.6 | 0.6 / 0.6 | 0.6 / 0.8 | yes | 0.11 / 0.29 / 0.07 |
| M3 | 0.6 / 0.6 | 0.6 / 0.6 | 0.8 / 0.8 | yes | 0.15 / 0.36 / 0.11 |
| M3.5 | 0.8 / 0.8 | 0.8 / 0.8 | 0.8 / 0.8 | yes | 0.27 / 0.55 / 0.19 |
| M4 | 0.8 / 0.8 | 0.8 / 0.8 | 1 / 1 | yes | 0.34 / 0.81 / 0.25 |
| M5 | 1 / 1 | 1 / 1 | 1 / 1.6 | yes | 0.49 / 2.01 / 0.37 |
| M6 | 1.6 / 1.6 | 1.6 / 1.6 | 1.6 / 1.6 | yes | 1.12 / 2.9 / 0.89 |
| M8 | 1.6 / 2 | 1.6 / 2 | 2 / 2 | yes | 2.48 / 6.43 / 2.1 |
| M10 | 2 / 2.5 | 2 / 2.5 | 2.5 / 2.5 | yes | 4.83 / 12.54 / 3.66 |
| M12 | 2 / 3 | 2.5 / 3 | 3 / 3 | yes | 8.41 / 23.08 / 5.16 |
Washer thickness h, mm: ISO 10673 series S / N / L against DIN 6902 forms C / A / B (DIN 6900-1). Bold = different.
Mating Screw Length Finder
Pick the size and washers, enter the part thickness, and choose a nut or a tapped hole to get the screw length.
Screw & joint
Our calculation: length ≥ part + washer stack (tightened: plain h, flattened spring / tooth / conical s) + nut height m (ISO 4032 max) + 2 pitches, or + your thread engagement in a tapped hole; then the next standard length. Washer data ISO 10673 and DIN 6905 / 6907 / 6908.
Result
Mating Screw Materials & Finishes
| Screw | Washers | Finish | Best for |
|---|---|---|---|
| Steel 4.8 | Steel | Zinc plated | Light assembly, panels |
| Steel 8.8 | Hardened steel | Zinc plated, zinc flake | Machinery, automotive |
| Stainless A2 | Stainless | Plain, passivated | Electrical, food, outdoor (as in the photo) |
| Stainless A4 | Stainless | Plain, passivated | Marine and chemical plant |
Washer hardness is matched to the screw’s property class so the washer does not sink under the head.
How Our Mating Screws Are Made
Wire
Steel or stainless wire, certified by heat.
Heading
Head and plain blank formed.
Washer feeding
Washers fed and fitted on the blank.
Thread rolling
The rolled thread traps the washers.
Heat treatment
8.8 screws quenched and tempered.
Finishing
Plating or passivation as an assembly.
Where Our Mating Screws Are Used
Electrical panels
Terminals, busbars and earth points.
Automotive
Brackets, harness clips and trim.
Appliances
Fast assembly on production lines.
HVAC
Panels, fans and housings.
Solar & outdoor
Stainless combis on frames and boxes.
Machinery
Guards, covers and brackets.
Mating Screw Inspection & Certification
| Check | Method | Applied to |
|---|---|---|
| Washer present & order | Visual / automatic sorting | Every lot |
| Washer turns freely | Manual spin check | Every lot |
| Washer d2, h | Callipers to ISO 10673 / DIN | Every lot |
| Thread | Ring gauges | Every lot |
| Hardness | Screw and washer | Heat-treated lots |
| Material | PMI / chemical analysis | Stainless lots |
Every shipment includes
- Mill certificate with heat number
- Dimensional report
- Lot number on every box
On request
- EN 10204 3.1 certificate
- Salt spray test for plated lots
- RoHS declaration