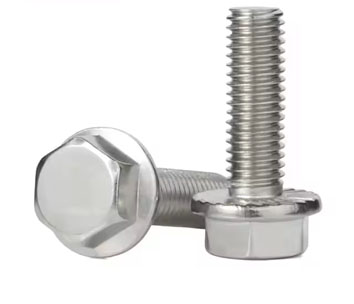
Stainless Hex Flange Screws & Flange Head Screws: Manufacturer & Stockist
A flange head screw carries its own washer. The flange spreads the load, covers oversized and slotted holes, and with serrations resists vibration loosening, all in one part that cannot be dropped or forgotten on the line.
Exotic Alloy manufactures flange head screws in Mumbai, India, for automotive and electrical assemblers, HVAC, solar and enclosure builders and machine makers. We stock across India and supply Kenya, East Africa, the Gulf and Europe. Heads and flanges are cold formed in one piece, with serrations formed in the heading die where specified.
More than one flange
The small ISO 4162 flange suits compact assemblies, the heavy EN 1665 flange takes ordinary hex spanners, the ISO 7053 washer head is made for sheet metal, and the ISO 7380-2 flanged button gives a low, smooth head. For the full hex flange bolt data, see hex flange bolts.
- Flange
- One piece with the head, plain or serrated
- Bearing
- At least as wide as an ISO 7089 washer (hex types)
- Length
- Measured from the bearing face
- Threads
- Metric machine; ST tapping (ISO 7053)
- Stainless
- A2-70, A4-70; ISO 3506-4 for tapping screws
- Related
- Hex flange bolts, button head screws, self drilling screws
Flange Head Screw Specification
The range we manufacture and supply.
Types of Flange Head Screws
Same idea, four standards: here they are at the same size next to a plain hex head and a washer.
| Size | ISO 7089 washer OD mm | ISO 4162 flange dc max, mm | EN 1665 flange dc max, mm | ISO 7380-2 flange dc max, mm | ISO 7380-1 button dk max, no flange | Spanner ISO 4162 / EN 1665 |
|---|---|---|---|---|---|---|
| M5 | 10 | 11.4 | 11.8 | 11.8 | 9.5 | 7 / 8 mm |
| M6 | 12 | 13.6 | 14.2 | 13.6 | 10.5 | 8 / 10 mm |
| M8 | 16 | 17 | 18 | 17.8 | 14 | 10 / 13 mm |
| M10 | 20 | 20.8 | 22.3 | 21.9 | 17.5 | 13 / 16 mm |
| M12 | 24 | 24.7 | 26.6 | 26 | 21 | 15 / 18 mm |
| M16 | 30 | 32.8 | 35 | 34 | 28 | 21 / 24 mm |
Maximum diameters in mm. ISO 7380-1 is the plain button head without a flange, for comparison.
Flange Head Screw Dimensions
| Size | Pitch P | dc max flange dia. | c min flange edge | k max head height | k′ min wrenching height | s across flats | e min across corners | b l ≤ 125 |
|---|---|---|---|---|---|---|---|---|
| M5 | 0.8 | 11.4 | 1 | 5.6 | 2.8 | 7 | 7.44 | 16 |
| M6 | 1 | 13.6 | 1.1 | 6.8 | 3.4 | 8 | 8.56 | 18 |
| M8 | 1.25 | 17 | 1.2 | 8.5 | 4.2 | 10 | 10.80 | 22 |
| M10 | 1.5 | 20.8 | 1.5 | 9.7 | 5.7 | 13 | 14.08 | 26 |
| M12 | 1.75 | 24.7 | 1.8 | 11.9 | 6.1 | 15 | 16.32 | 30 |
| M14 | 2 | 28.6 | 2.1 | 12.9 | 7.1 | 18 | 19.68 | 34 |
| M16 | 2 | 32.8 | 2.4 | 15.1 | 8.7 | 21 | 22.58 | 38 |
ISO 4162 hexagon flange screws, small series, mm (fasten.it and AFT Fasteners agree).
| Size | Pitch P | dc max flange dia. | c min flange edge | k max head height | s across flats | e min across corners | ds min shank | b l ≤ 125 / ≤ 200 / > 200 |
|---|---|---|---|---|---|---|---|---|
| M5 | 0.8 | 11.8 | 1 | 5.8 | 8 | 8.71 | 4.82 | 16 / – / – |
| M6 | 1 | 14.2 | 1.1 | 6.6 | 10 | 10.95 | 5.82 | 18 / – / – |
| M8 | 1.25 | 18 | 1.2 | 8.1 | 13 | 14.26 | 7.78 | 22 / 28 / – |
| M10 | 1.5 | 22.3 | 1.5 | 10.4 | 16 | 17.62 | 9.78 | 26 / 32 / – |
| M12 | 1.75 | 26.6 | 1.8 | 11.8 | 18 | 19.86 | 11.73 | 30 / 36 / – |
| M14 | 2 | 30.5 | 2.1 | 13.7 | 21 | 23.15 | 13.73 | 34 / 40 / – |
| M16 | 2 | 35 | 2.4 | 15.4 | 24 | 26.51 | 15.73 | 38 / 44 / 57 |
| M20 | 2.5 | 43 | 3 | 18.9 | 30 | 33.23 | 19.67 | 46 / 62 / 65 |
EN 1665 hexagon flange bolts and screws, heavy series, mm. EN 1665 replaced DIN 6921 and changed the hexagon for M10 to M20.
| Size | Thread dia. mm | Pitch P | dk washer dia. max / min | k head height max / min | c washer thickness min | s across flats | e min |
|---|---|---|---|---|---|---|---|
| ST2.9 | 2.9 | 1.1 | 6.3 / 5.8 | 2.8 / 2.5 | 0.4 | 4 | 4.28 |
| ST3.5 | 3.5 | 1.3 | 8.3 / 7.6 | 3.4 / 3 | 0.6 | 5.5 | 5.96 |
| ST3.9 | 3.9 | 1.3 | 8.3 / 7.6 | 3.4 / 3 | 0.6 | 5.5 | 5.96 |
| ST4.2 | 4.2 | 1.4 | 8.8 / 8.1 | 4.1 / 3.6 | 0.8 | 7 | 7.59 |
| ST4.8 | 4.8 | 1.6 | 10.5 / 9.8 | 4.3 / 3.8 | 0.9 | 8 | 8.71 |
| ST5.5 | 5.5 | 1.8 | 11 / 10 | 5.4 / 4.8 | 1 | 8 | 8.71 |
| ST6.3 | 6.3 | 1.8 | 13.5 / 12.2 | 5.9 / 5.3 | 1 | 10 | 10.95 |
| ST8 | 8 | 2.1 | 18 / 16.7 | 7 / 6.4 | 1.2 | 13 | 14.26 |
DIN EN ISO 7053:2019 hexagon washer head tapping screws, mm (formerly DIN 6928).
| Size | Pitch P | dc flange dia. max | dk dome dia. max | k head height max | c flange thickness min | s hex key | t socket depth, min |
|---|---|---|---|---|---|---|---|
| M3 | 0.5 | 6.9 | 5.2 | 1.65 | 0.7 | 2 | 1.04 |
| M4 | 0.7 | 9.4 | 7.2 | 2.2 | 0.8 | 2.5 | 1.3 |
| M5 | 0.8 | 11.8 | 8.8 | 2.75 | 1 | 3 | 1.56 |
| M6 | 1 | 13.6 | 10 | 3.3 | 1.2 | 4 | 2.08 |
| M8 | 1.25 | 17.8 | 13.2 | 4.4 | 1.5 | 5 | 2.6 |
| M10 | 1.5 | 21.9 | 16.5 | 5.5 | 2 | 6 | 3.1 |
| M12 | 1.75 | 26 | 19.4 | 6.6 | 2.4 | 8 | 4.16 |
| M16 | 2 | 34 | 26 | 8.8 | 2.8 | 10 | 5.2 |
ISO 7380-2 hexagon socket button head screws with collar (flange), mm.
Serrated or Plain Flange?
| Situation | Choose | Why |
|---|---|---|
| Vibration, bare steel joint | Serrated | Teeth resist turning back |
| Painted, powder-coated or plated part | Plain | Serrations cut the coating and start corrosion |
| Aluminium, plastics, thin soft sheet | Plain | Teeth embed too deeply and preload drops |
| Hardened surface | Plain (plus a locking method) | Teeth cannot bite |
| Part removed often | Plain | Repeated biting damages the surface |
Flange Head Screws in Thin Sheet: Pull-Through
In thin sheet the head can punch through before the screw breaks. A wider bearing diameter raises that load in proportion.
| Size | Hole ISO 273 medium | ISO 7380-1 button no flange, kN | Washer ISO 7089 kN | ISO 4162 flange kN | EN 1665 flange kN |
|---|---|---|---|---|---|
| M5 | 5.5 | 9.7 | 10.2 | 11.6 | 12.0 |
| M6 | 6.6 | 10.7 | 12.2 | 13.8 | 14.5 |
| M8 | 9 | 14.3 | 16.3 | 17.3 | 18.3 |
| M10 | 11 | 17.8 | 20.4 | 21.2 | 22.7 |
| M12 | 13.5 | 21.4 | 24.4 | 25.1 | 27.1 |
| M16 | 17.5 | 28.5 | 30.5 | 33.4 | 35.6 |
Our first estimate for 1.5 mm S235 sheet (Rm 360 MPa): F ≈ π × bearing diameter × thickness × 0.6 Rm (punching shear). Real pull-through also depends on hole size, sheet bending and edge distance; test critical joints.
Head Pull-Through & Bearing Calculator
Pick the head and the sheet to compare bearing area and estimated pull-through load, against a plain washer of the same size.
Head & sheet
Hole defaults: ISO 273 medium for machine screws, thread size + 0.5 mm for tapping screws (clearance in the top sheet). Estimate only: F = π dw t × 0.6 Rm.
Estimate
Flange Head Screw Materials & Grades
| Screw | Steel | Stainless | Note |
|---|---|---|---|
| ISO 4162 / EN 1665 | 8.8, 10.9 (ISO 898-1) | A2-70, A4-70 (ISO 3506-1) | Full-strength hex heads |
| ISO 7380-2 | Heat-treated alloy steel | A2 / A4 | Reduced loadability head |
| ISO 7053 | Case-hardened steel (ISO 2702) | A2 / A4 tapping screws (ISO 3506-4) | Forms its own thread in sheet |
How Our Flange Head Screws Are Made
Wire
Stainless, carbon or case-hardening wire, certified by heat.
Heading
Head and flange formed together; serrations pressed in the die.
Trimming
Hexagon trimmed; button heads keep their formed socket.
Thread rolling
Metric or ST tapping threads rolled.
Heat treatment
Quench and temper (8.8 / 10.9) or case hardening (tapping).
Finishing
Passivation for stainless; zinc or zinc flake for steel.
Where Our Flange Head Screws Are Used
Automotive
Brackets, heat shields and body parts with serrated flange screws.
HVAC & ducting
Hex washer head tapping screws in sheet metal.
Solar mounting
A4 flange screws on rails and clamps.
Electrical enclosures
Panels, cabinets and switchgear.
Machinery guards
Flanged button heads on covers and guards.
Food equipment
Plain-flange stainless screws on cleanable surfaces.
Flange Head Screw Inspection & Certification
| Check | Method | Applied to |
|---|---|---|
| Flange diameter & thickness | Callipers: dc, c | Every lot |
| Hexagon & head height | Callipers: s, e, k | Every lot |
| Serrations | Visual and profile check | Serrated lots |
| Thread | Ring gauges / tapping test plate | Every lot |
| Mechanical | ISO 898-1, ISO 3506, ISO 2702 tests | Every heat-treatment or material lot |
| Material | PMI | Stainless lots |
Every shipment includes
- Mill certificate with heat number
- Dimensional report
- Lot number on every box
On request
- EN 10204 3.1 certificate
- Drive and torsion tests for tapping screws
- Salt spray test for coated lots