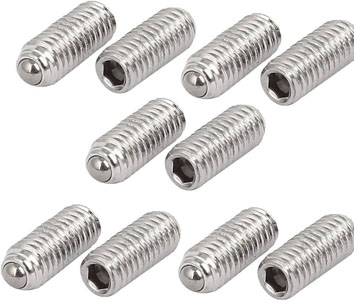
Socket Set Screws & Grub Screws (ISO 4026–4029, ASME B18.3): Manufacturer & Stockist
A set screw has no head: it disappears into its tapped hole and presses its point against a shaft or part to stop it moving.
Exotic Alloy manufactures set screws in Mumbai, India, for gear, pulley, coupling, collar, knob and instrument makers. We stock across India and supply Ghana, Africa, the Gulf, Asia and Europe. Socket set screws are cold formed and hardened; stainless set screws are made in A1, A2 and A4.
One drive, many points
All socket set screws are turned with a hex key (Allen key) from the socket end. What changes is the point: flat, cone, dog and cup in ISO, plus oval and half dog in inch. For the full Allen family see Allen bolts; for square head set screws see square head screws.
- Head
- None; threaded full length
- Drive
- Hex socket (slot on ISO 4766)
- Points
- Flat, cone, dog, cup, oval, half dog
- Length
- Overall
- Strength
- 45H; inch HRC 45–53
- Related
- Allen bolts, socket cap, square head
Set Screw Specification
The range we manufacture and supply.
Set Screw Points: Flat, Cone, Dog, Cup, Oval & Half Dog
The point decides how the screw holds and what it does to the shaft.
| Point | Standard | Use | Shaft |
|---|---|---|---|
| Cup | ISO 4029 / DIN 916 | The everyday choice; the cup edge bites in | Softer than the screw; marks it |
| Flat | ISO 4026 / DIN 913 | Frequent resetting, least damage | Best against a ground flat |
| Cone | ISO 4027 / DIN 914 | Permanent setting, deep seat; also a pivot | In a drilled spot |
| Dog | ISO 4028 / DIN 915 | Positive location | In a drilled hole or slot |
| Oval | ASME B18.3 | Frequent resetting, grooves, angled seats | Little deformation |
| Half dog | ASME B18.3 | Permanent setting; often used instead of a dowel pin | Close fit in a hole or against a flat |
Set Screw Dimensions & Key Sizes
| Size | P | s key hex socket | e min | t socket depth min, by length | Flat / dog dp 4026 / 4028, max | Cone dt 4027, max | Cup dz 4029, max | Dog z short / long, max | Tap drill d − P |
|---|---|---|---|---|---|---|---|---|---|
| M1.6 | 0.35 | 0.7 | 0.809 | 0.7–1.5 | 0.8 | 0.4 | 0.8 | 0.65 / 1.05 | 1.25 |
| M2 | 0.4 | 0.9 | 1.011 | 0.8–1.7 | 1 | 0.5 | 1 | 0.75 / 1.25 | 1.6 |
| M2.5 | 0.45 | 1.3 | 1.454 | 1.2–2 | 1.5 | 0.65 | 1.2 | 0.88 / 1.5 | 2.05 |
| M3 | 0.5 | 1.5 | 1.733 | 1.2–2 | 2 | 0.75 | 1.4 | 1 / 1.75 | 2.5 |
| M4 | 0.7 | 2 | 2.303 | 1.5–2.5 | 2.5 | 1 | 2 | 1.25 / 2.25 | 3.3 |
| M5 | 0.8 | 2.5 | 2.873 | 2–3 | 3.5 | 1.25 | 2.5 | 1.5 / 2.75 | 4.2 |
| M6 | 1 | 3 | 3.443 | 2–3.5 | 4 | 1.5 | 3 | 1.75 / 3.25 | 5 |
| M8 | 1.25 | 4 | 4.583 | 3–5 | 5.5 | 2 | 5 | 2.25 / 4.3 | 6.75 |
| M10 | 1.5 | 5 | 5.723 | 4–6 | 7 | 2.5 | 6 | 2.75 / 5.3 | 8.5 |
| M12 | 1.75 | 6 | 6.863 | 4.8–8 | 8.5 | 3 | 8 | 3.25 / 6.3 | 10.25 |
| M16 | 2 | 8 | 9.149 | 6.4–10 | 12 | 4 | 10 | 4.3 / 8.36 | 14 |
| M20 | 2.5 | 10 | 11.429 | 8–12 | 15 | 5 | 14 | 5.3 / 10.36 | 17.5 |
| M24 | 3 | 12 | 13.716 | 10–15 | 18 | 6 | 16 | 6.3 / 12.43 | 21 |
ISO 4026 / 4027 / 4028 / 4029 (2004), mm. Socket depth t depends on length: the lower value applies to the shortest screws. Dog length z: short / long dog point (ISO 4028).
| Size | UNC | Key J | T key engagement min | C cup / flat max / min | R oval basic | Cone 90° from length Y | Half dog P max / min | Half dog Q max / min | Torque in-lb |
|---|---|---|---|---|---|---|---|---|---|
| No. 0 | 80 | 0.028 | .050 | .033 / .027 | .045 | .090″ | .040 / .037 | .017 / .013 | 0.86 |
| No. 1 | 64 | 0.035 | .060 | .040 / .033 | .055 | .090″ | .049 / .045 | .021 / .017 | 1.8 |
| No. 2 | 56 | 0.035 | .060 | .047 / .039 | .064 | .130″ | .057 / .053 | .024 / .020 | 1.8 |
| No. 3 | 48 | 0.050 | .070 | .054 / .045 | .074 | .130″ | .066 / .062 | .027 / .023 | 5 |
| No. 4 | 40 | 0.050 | .070 | .061 / .051 | .084 | .190″ | .075 / .070 | .030 / .026 | 5 |
| No. 5 | 40 | 1/16″ | .080 | .067 / .057 | .094 | .190″ | .083 / .078 | .033 / .027 | 9.5 |
| No. 6 | 32 | 1/16″ | .080 | .074 / .064 | .104 | .190″ | .092 / .087 | .038 / .032 | 9.5 |
| No. 8 | 32 | 5/64″ | .090 | .087 / .076 | .123 | .250″ | .109 / .103 | .043 / .037 | 19.4 |
| No. 10 | 24 | 3/32″ | .100 | .102 / .088 | .142 | .250″ | .127 / .120 | .049 / .041 | 33.5 |
| 1/4″ | 20 | 1/8″ | .125 | .132 / .118 | .188 | .310″ | .156 / .149 | .067 / .059 | 77.9 |
| 5/16″ | 18 | 5/32″ | .156 | .172 / .156 | .234 | .380″ | .203 / .195 | .082 / .074 | 156 |
| 3/8″ | 16 | 3/16″ | .188 | .212 / .194 | .281 | .440″ | .250 / .241 | .099 / .089 | 273 |
| 7/16″ | 14 | 7/32″ | .219 | .252 / .232 | .328 | .500″ | .297 / .287 | .114 / .104 | 428 |
| 1/2″ | 13 | 1/4″ | .250 | .291 / .270 | .375 | .570″ | .344 / .334 | .130 / .120 | 615 |
| 5/8″ | 11 | 5/16″ | .312 | .371 / .347 | .469 | .750″ | .469 / .456 | .164 / .148 | 1315 |
| 3/4″ | 10 | 3/8″ | .375 | .450 / .425 | .562 | .880″ | .562 / .549 | .196 / .180 | 2150 |
| 7/8″ | 9 | 1/2″ | .500 | .530 / .502 | .656 | 1.000″ | .656 / .642 | .227 / .211 | 5130 |
| 1″ | 8 | 9/16″ | .562 | .609 / .579 | .750 | 1.130″ | .750 / .734 | .260 / .240 | 7010 |
ASME B18.3-2003 alloy steel socket set screws, inch. Cone point 90° for lengths from Y up, 118° for shorter screws. Torque = tightening (test) torque the socket must take without reaming.
| Size | P | n slot nom | t slot depth min / max | dp flat point max |
|---|---|---|---|---|
| M1.2 | 0.25 | 0.2 | 0.4 / 0.52 | 0.6 |
| M1.6 | 0.35 | 0.25 | 0.56 / 0.74 | 0.8 |
| M2 | 0.4 | 0.25 | 0.64 / 0.84 | 1 |
| M2.5 | 0.45 | 0.4 | 0.72 / 0.95 | 1.5 |
| M3 | 0.5 | 0.4 | 0.8 / 1.05 | 2 |
| M3.5 | 0.6 | 0.5 | 0.96 / 1.21 | 2.2 |
| M4 | 0.7 | 0.6 | 1.12 / 1.42 | 2.5 |
| M5 | 0.8 | 0.8 | 1.28 / 1.63 | 3.5 |
| M6 | 1 | 1 | 1.6 / 2 | 4 |
| M8 | 1.25 | 1.2 | 2 / 2.5 | 5.5 |
| M10 | 1.5 | 1.6 | 2.4 / 3 | 7 |
| M12 | 1.75 | 2 | 2.8 / 3.6 | 8.5 |
ISO 4766:2011 slotted set screws with flat point (ex DIN 551), mm. Slotted cone, dog and cup points: ISO 7434, 7435 and 7436, to order.
How Set Screws Hold & How to Hold Better
A set screw holds by the force its point puts on the shaft. That force comes from the tightening torque, so the key, the socket and the point all matter: a hardened, fully engaged socket lets you reach the specified torque.
For cone points on hard shafts (above about HRC 15), spot the shaft to half the cone depth first. Where two set screws are used in a collar, their positions relative to each other change the holding power.
| Do | Avoid |
|---|---|
| Full key engagement, correct key | Worn or undersized keys |
| Ground flat or drilled spot | Point on a round, hard shaft |
| Hardened screw on a softer shaft | Same hardness: little bite |
| Thread locker or nylon patch | Re-using a damaged screw |
DIN 913–916, ISO 4026–4029 & ASME B18.3 Compared
| Point | Old DIN | ISO | Slotted ISO | Inch |
|---|---|---|---|---|
| Flat | DIN 913 | ISO 4026 | ISO 4766 (ex DIN 551) | ASME B18.3 flat |
| Cone | DIN 914 | ISO 4027 | ISO 7434 | ASME B18.3 cone |
| Dog | DIN 915 | ISO 4028 | ISO 7435 | ASME B18.3 half dog |
| Cup | DIN 916 | ISO 4029 | ISO 7436 | ASME B18.3 cup |
The ISO point diameters are the old DIN maximum values, so ISO and DIN screws interchange. ISO 4028 adds a short dog point next to the long DIN 915 dog, and ISO 4027 cone points up to M5 have a slightly larger flat tip than DIN 914.
Inch socket set screws to ASME B18.3 take inch keys, and the cone point angle changes with length: 90° from length Y up, 118° on shorter screws, for example from 0.31″ on a 1/4″ screw.
Set Screw Finder: Key, Point & Torque
Pick metric or inch, the size, the point and the length to get the key, socket depth, point dimensions, tap drill and, for inch, the tightening torque.
Your set screw
Dimensions from ISO 4026–4029 and ASME B18.3-2003 (alloy steel). Tap drill: metric d − P; inch about 75 % thread. Inch torque is the chart’s tightening (test) torque; for stainless or soft shafts use less.
Result
Set Screw Materials & Finishes
| Material | Class | Finish | Best for |
|---|---|---|---|
| Alloy steel | 45H (ISO 898-5); inch HRC 45–53 | Black oxide, zinc | Highest holding power |
| Stainless A1 / A2 | 12H / 21H (ISO 3506-3) | Plain, passivated | Food, packaging, wet areas |
| Stainless A4 | 12H / 21H (ISO 3506-3) | Plain, passivated | Marine and chemical plant |
| Brass | To order | Plain | Soft shafts, instruments |
How Our Set Screws Are Made
Wire
Alloy or stainless wire, certified by heat.
Cold forming
Hex socket and point formed in the header.
Thread rolling
Full-length thread rolled.
Hardening
Steel screws quenched and tempered to 45H.
Finishing
Black oxide, zinc or passivation; nylon patch option.
Inspection
Socket, point, thread and hardness checked.
Where Our Set Screws Are Used
Gears & pulleys
Locking hubs to shafts.
Shaft collars
Stops and spacers on shafts.
Couplings
Motor and pump couplings.
Knobs & handles
Fixing control knobs to spindles.
Adjusters & stops
Fine adjustment and end stops.
Instruments
Miniature sizes from M1.6.
Set Screw Inspection & Certification
| Check | Method | Applied to |
|---|---|---|
| Hex socket | GO / NO-GO socket gauges, depth t / T | Every lot |
| Point | Optical comparator: dp, dz, z | Every lot |
| Thread | Ring gauges | Every lot |
| Hardness | Vickers / Rockwell | Steel lots |
| Torsion | Test torque, socket must not ream | Inch lots, on request |
| Material | PMI / chemical analysis | Stainless lots |
Every shipment includes
- Mill certificate with heat number
- Dimensional and hardness report
- Lot number on every box
On request
- EN 10204 3.1 certificate
- Torsion test report
- Nylon patch or thread locker pre-applied