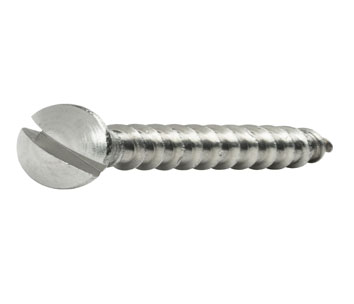
Raised Countersunk Screws & Oval Head Wood Screws: Manufacturer & Stockist
An oval head screw is a countersunk screw with a raised, domed top. The cone centres the screw and sits in the countersink; the dome gives a finished look and leaves room for a deeper slot or recess.
Exotic Alloy manufactures oval head screws in Mumbai, India, for hardware, furniture, boat-fitting, electrical and appliance makers. We stock across India and supply Thailand, South-East Asia, the Gulf and Europe. Heads are cold formed with the slot or cross recess, and threads are rolled.
Three families, one head shape
Inch oval head machine screws follow ASME B18.6.3 with an 82° head. Metric raised countersunk screws follow ISO 2010 (slotted, formerly DIN 964) and ISO 7047 (cross recessed, formerly DIN 966) with a 90° head. Oval head wood screws follow DIN 95 and DIN 7995. For a flush finish, see flat head and countersunk screws.
- Head
- Countersunk cone with a raised dome
- Angle
- 82° inch (ASME); 90° ISO metric
- Length
- From the head edge; dome not included
- Drive
- Slotted, Phillips (H) or Pozidriv (Z)
- Materials
- A2, A4, brass, plated steel
- Related
- Flat head, round head, wood screws
Oval Head Screw Specification
The range we manufacture and supply.
Oval Head vs Flat, Metric Raised & Round Heads
The oval head sits between the flush flat head and the fully exposed round head.
| Size | Head dia. A max | Oval total O max | Flat height H max | Slot depth T oval / flat, max | Protrusion F oval / flat, max |
|---|---|---|---|---|---|
| No. 0 | .112 | .056 | .035 | .030 / .015 | .047 / .026 |
| No. 1 | .137 | .068 | .043 | .038 / .019 | .053 / .028 |
| No. 2 | .162 | .080 | .051 | .045 / .023 | .058 / .029 |
| No. 3 | .187 | .092 | .059 | .052 / .027 | .064 / .031 |
| No. 4 | .212 | .104 | .067 | .059 / .030 | .069 / .032 |
| No. 5 | .237 | .116 | .075 | .067 / .034 | .075 / .034 |
| No. 6 | .262 | .128 | .083 | .074 / .038 | .080 / .036 |
| No. 8 | .312 | .152 | .100 | .088 / .045 | .091 / .039 |
| No. 10 | .362 | .176 | .116 | .103 / .053 | .102 / .042 |
| No. 12 | .412 | .200 | .132 | .117 / .060 | .113 / .045 |
| 1/4″ | .477 | .232 | .153 | .136 / .070 | .129 / .050 |
| 5/16″ | .597 | .290 | .191 | .171 / .088 | .155 / .057 |
| 3/8″ | .717 | .347 | .230 | .206 / .106 | .182 / .065 |
| 1/2″ | .815 | .354 | .223 | .216 / .103 | .212 / .081 |
Maximum values, inches, ASME B18.6.3. The two heads have the same diameter and countersunk height; the oval head adds the dome and a deeper slot.
Oval Head Screw Dimensions
| Size | A head dia. max / min | H side max | O total max | Raise O−H our calc. | J slot width max / min | T slot depth max / min |
|---|---|---|---|---|---|---|
| No. 0 | .112 / .096 | .035 | .056 | .021 | .023 / .016 | .030 / .025 |
| No. 1 | .137 / .120 | .043 | .068 | .025 | .026 / .019 | .038 / .031 |
| No. 2 | .162 / .144 | .051 | .080 | .029 | .031 / .023 | .045 / .037 |
| No. 3 | .187 / .167 | .059 | .092 | .033 | .035 / .027 | .052 / .043 |
| No. 4 | .212 / .191 | .067 | .104 | .037 | .039 / .031 | .059 / .049 |
| No. 5 | .237 / .215 | .075 | .116 | .041 | .043 / .035 | .067 / .055 |
| No. 6 | .262 / .238 | .083 | .128 | .045 | .048 / .039 | .074 / .060 |
| No. 8 | .312 / .285 | .100 | .152 | .052 | .054 / .045 | .088 / .072 |
| No. 10 | .362 / .333 | .116 | .176 | .060 | .060 / .050 | .103 / .084 |
| No. 12 | .412 / .380 | .132 | .200 | .068 | .067 / .056 | .117 / .096 |
| 1/4″ | .477 / .442 | .153 | .232 | .079 | .075 / .064 | .136 / .112 |
| 5/16″ | .597 / .556 | .191 | .290 | .099 | .084 / .072 | .171 / .141 |
| 3/8″ | .717 / .670 | .230 | .347 | .117 | .094 / .081 | .206 / .170 |
| 7/16″ | .760 / .715 | .223 | .345 | .122 | .094 / .081 | .210 / .174 |
| 1/2″ | .815 / .765 | .223 | .354 | .131 | .106 / .091 | .216 / .176 |
ASME B18.6.3 oval heads for machine screws, slotted, inches. H is the countersunk (side) height, O the total height; the raise is our subtraction.
| Size | M recess dia. ref | R recess depth ref | N recess width ref | Phillips driver | Threads UNC / UNF |
|---|---|---|---|---|---|
| No. 0 | .068 | .036 | .014 | PH 0 | 80 (UNF only) |
| No. 1 | .070 | .039 | .015 | PH 0 | 64 / 72 |
| No. 2 | .106 | .060 | .018 | PH 1 | 56 / 64 |
| No. 3 | .118 | .072 | .019 | PH 1 | 48 / 56 |
| No. 4 | .130 | .086 | .019 | PH 1 | 40 / 48 |
| No. 5 | .152 | .073 | .028 | PH 2 | 40 / 44 |
| No. 6 | .172 | .092 | .030 | PH 2 | 32 / 40 |
| No. 8 | .186 | .107 | .031 | PH 2 | 32 / 36 |
| No. 10 | .202 | .125 | .033 | PH 2 | 24 / 32 |
| No. 12 | .264 | .140 | .038 | PH 3 | 24 / 28 |
| 1/4″ | .284 | .160 | .040 | PH 3 | 20 / 28 |
| 5/16″ | .384 | .226 | .065 | PH 4 | 18 / 24 |
| 3/8″ | .404 | .245 | .068 | PH 4 | 16 / 24 |
| 7/16″ | .416 | .257 | .070 | PH 4 | 14 / 20 |
| 1/2″ | .430 | .271 | .071 | PH 4 | 13 / 20 |
ASME B18.6.3 oval heads with Phillips recess, reference recess dimensions, inches. Head dimensions are as for the slotted head.
| Size | P | dk theor. max | dk actual max / min | k max | f ≈ raise | rf ≈ oval radius | t slot min (ISO 2010) | Recess ISO 7047 | m ≈ H / Z |
|---|---|---|---|---|---|---|---|---|---|
| M1.6 | 0.35 | 3.6 | 3 / 2.7 | 1 | 0.4 | 3 | 0.65 | 0 | 1.9 / 1.9 |
| M2 | 0.4 | 4.4 | 3.8 / 3.5 | 1.2 | 0.5 | 4 | 0.8 | 0 | 2 / 2.2 |
| M2.5 | 0.45 | 5.5 | 4.7 / 4.4 | 1.5 | 0.6 | 5 | 1 | 1 | 3 / 2.8 |
| M3 | 0.5 | 6.3 | 5.5 / 5.2 | 1.65 | 0.7 | 6 | 1.2 | 1 | 3.4 / 3.1 |
| M3.5 | 0.6 | 8.2 | 7.3 / 6.94 | 2.35 | 0.8 | 8.5 | 1.4 | 2 | 4.8 / 4.6 |
| M4 | 0.7 | 9.4 | 8.4 / 8.04 | 2.7 | 1 | 9.5 | 1.6 | 2 | 5.2 / 5 |
| M5 | 0.8 | 10.4 | 9.3 / 8.94 | 2.7 | 1.2 | 9.5 | 2 | 2 | 5.4 / 5.3 |
| M6 | 1 | 12.6 | 11.3 / 10.87 | 3.3 | 1.4 | 12 | 2.4 | 3 | 7.3 / 7.1 |
| M8 | 1.25 | 17.3 | 15.8 / 15.37 | 4.65 | 2 | 16.5 | 3.2 | 4 | 9.6 / 9.5 |
| M10 | 1.5 | 20 | 18.3 / 17.78 | 5 | 2.3 | 19.5 | 3.8 | 4 | 10.4 / 10.3 |
ISO 2010 (slotted) and ISO 7047 (cross recessed) raised countersunk head screws, product grade A, mm. The theoretical diameter is the sharp-edged 90° cone; the actual head edge is smaller. H = Phillips, Z = Pozidriv.
| Thread d | dk nom | k max | f ≈ raise | n slot nom | t slot min / max |
|---|---|---|---|---|---|
| 1.6 | 3 | 0.96 | 0.4 | 0.4 | 0.65 / 0.8 |
| 2 | 3.8 | 1.2 | 0.5 | 0.5 | 0.8 / 1 |
| 2.5 | 4.7 | 1.5 | 0.6 | 0.6 | 1 / 1.2 |
| 3 | 5.6 | 1.65 | 0.75 | 0.8 | 1.2 / 1.45 |
| 3.5 | 6.5 | 1.93 | 0.9 | 0.8 | 1.4 / 1.7 |
| 4 | 7.5 | 2.2 | 1 | 1 | 1.6 / 1.9 |
| 4.5 | 8.3 | 2.35 | 1.1 | 1 | 1.8 / 2.1 |
| 5 | 9.2 | 2.5 | 1.25 | 1.2 | 2 / 2.3 |
| 5.5 | 10.2 | 2.75 | 1.4 | 1.2 | 2.2 / 2.5 |
| 6 | 11 | 3 | 1.5 | 1.6 | 2.4 / 2.8 |
| 7 | 12.5 | 3.5 | 1.8 | 2 | 2.8 / 3.2 |
| 8 | 14.5 | 4 | 2 | 2 | 3.2 / 3.7 |
DIN 95:2016 slotted raised countersunk (oval) head wood screws, mm.
| Thread d | dk nom | k max | Cross recess size | m ≈ H / Z |
|---|---|---|---|---|
| 2 | 3.8 | 1.2 | 0 | – |
| 2.5 | 4.7 | 1.5 | 1 | 2.7 / 2.8 |
| 3 | 5.6 | 1.65 | 1 | 3.1 / 3.1 |
| 3.5 | 6.5 | 1.93 | 2 | 4.2 / 4.3 |
| 4 | 7.5 | 2.2 | 2 | 4.5 / 4.6 |
| 4.5 | 8.3 | 2.35 | 2 | 5 / 5.1 |
| 5 | 9.2 | 2.5 | 2 | 5.3 / 5.3 |
| 5.5 | 10.2 | 2.75 | 3 | 7.1 / 6.6 |
| 6 | 11 | 3 | 3 | 7.4 / 7 |
| 7 | 12.5 | 3.5 | 3 | 8.3 / 8 |
| 8 | 14 (2010: 14.5) | 4 | 4 | 9 / 8.8 |
DIN 7995:2016 cross recessed raised countersunk head wood screws, mm. For size 8, the 2016 edition lists dk 14 mm and the 2010 edition and DIN 95 list 14.5 mm; we confirm the value on your drawing.
Countersinking for Oval Head Screws
Match the countersink to the head: 82° for inch screws, 90° for ISO metric screws. With the wrong tool the head touches only at its edge or near the shank, so it can tilt, loosen or mark the part.
ASME B18.6.3 checks the head with a gauge: when the countersink diameter at the surface is the gaging diameter G, the top of the head stands F above it. The oval head protrudes about 0.02–0.13″ more than the flat head, from No. 0 to 1/2″: that is the dome.
| Size | G gaging dia. | F oval head max / min | F flat head max / min |
|---|---|---|---|
| No. 0 | .078 | .047 / .031 | .026 / .016 |
| No. 1 | .101 | .053 / .035 | .028 / .016 |
| No. 2 | .124 | .058 / .039 | .029 / .017 |
| No. 3 | .148 | .064 / .044 | .031 / .018 |
| No. 4 | .172 | .069 / .048 | .032 / .019 |
| No. 5 | .196 | .075 / .053 | .034 / .020 |
| No. 6 | .220 | .080 / .057 | .036 / .021 |
| No. 8 | .267 | .091 / .066 | .039 / .023 |
| No. 10 | .313 | .102 / .075 | .042 / .025 |
| No. 12 | .362 | .113 / .084 | .045 / .027 |
| 1/4″ | .424 | .129 / .095 | .050 / .029 |
| 5/16″ | .539 | .155 / .117 | .057 / .034 |
| 3/8″ | .653 | .182 / .139 | .065 / .039 |
| 7/16″ | .690 | .195 / .150 | – |
| 1/2″ | .739 | .212 / .163 | .081 / .049 |
ASME B18.6.3 protrusion gauging for 82° heads, inches (no flat head value is listed for 7/16″).
Threads & Tap Drills for Oval Head Machine Screws
UNC and UNF threads for every inch size, with the drill for about 75 % thread. No. 0 is made in UNF only.
| Size | Thread | Tap drill 75 % thread | Thread | Tap drill 75 % thread |
|---|---|---|---|---|
| No. 0 | – | – | #0-80 | 3/64″ (0.0469″) |
| No. 1 | #1-64 | #53 (0.0595″) | #1-72 | #53 (0.0595″) |
| No. 2 | #2-56 | #50 (0.0700″) | #2-64 | #50 (0.0700″) |
| No. 3 | #3-48 | #47 (0.0785″) | #3-56 | #45 (0.0820″) |
| No. 4 | #4-40 | #43 (0.0890″) | #4-48 | #42 (0.0935″) |
| No. 5 | #5-40 | #38 (0.1015″) | #5-44 | #37 (0.1040″) |
| No. 6 | #6-32 | #36 (0.1065″) | #6-40 | #33 (0.1130″) |
| No. 8 | #8-32 | #29 (0.1360″) | #8-36 | #29 (0.1360″) |
| No. 10 | #10-24 | #25 (0.1495″) | #10-32 | #21 (0.1590″) |
| No. 12 | #12-24 | #16 (0.1770″) | #12-28 | #14 (0.1820″) |
| 1/4″ | 1/4-20 | #7 (0.2010″) | 1/4-28 | #3 (0.2130″) |
| 5/16″ | 5/16-18 | F (0.2570″) | 5/16-24 | I (0.2720″) |
| 3/8″ | 3/8-16 | 5/16″ (0.3125″) | 3/8-24 | Q (0.3320″) |
| 7/16″ | 7/16-14 | U (0.3680″) | 7/16-20 | 25/64″ (0.3906″) |
| 1/2″ | 1/2-13 | 27/64″ (0.4219″) | 1/2-20 | 29/64″ (0.4531″) |
Number, letter and fractional drills with their diameters in inches.
Oval Head Countersink & Protrusion Calculator
Enter the countersink diameter at the surface and the panel thickness. The calculator shows how far the head will stand above the surface and how deep the 82° countersink goes.
Screw & countersink
Our calculation from the ASME B18.6.3 gauge values: protrusion = F − (countersink dia. − G) ÷ (2 tan 41°). The countersink diameter resets to the maximum head diameter when you change size.
Result
Oval Head Screw Materials & Finishes
| Material | Typical finish | Best for |
|---|---|---|
| A2 stainless (304) | Plain, passivated | Furniture, fittings, indoor and outdoor |
| A4 stainless (316) | Plain, passivated | Boats, coastal and chemical environments |
| Brass | Plain, nickel or chrome | Decorative hardware, electrical plates |
| Low-carbon steel | Zinc, nickel or chrome plated | Dry indoor assembly at low cost |
How Our Oval Head Screws Are Made
Wire
Stainless, brass or steel wire, certified by heat or lot.
Cold heading
Cone, dome and cross recess formed together; slots punched or sawn.
Thread rolling
Machine threads or wood screw threads with gimlet point.
Cleaning
Degreased; stainless passivated where specified.
Finishing
Zinc, nickel or chrome plating; polishing for brass.
Inspection
Head, protrusion, recess and thread checked; lot sealed.
Where Our Oval Head Screws Are Used
Door & cabinet hardware
Hinges, strike plates, handles and escutcheons.
Switch & socket plates
Cover plates with a neat raised head.
Boat fittings
A4 and brass oval heads on deck hardware and trim.
Furniture & joinery
DIN 95 and DIN 7995 wood screws, with cup washers.
Appliances
Visible panels and trim on consumer products.
Vehicle interiors
Trim panels and fittings where heads stay visible.
Oval Head Screw Inspection & Certification
| Check | Method | Applied to |
|---|---|---|
| Head diameter | Micrometer: A / dk | Every lot |
| Head protrusion | Protrusion gauge: F at gaging diameter G | Inch machine screws |
| Slot / recess | Slot gauges; recess penetration gauge | Every lot |
| Thread | GO / NO-GO ring gauges | Machine screws |
| Length | From the head edge to the end | Every lot |
| Material | PMI / chemical analysis | Stainless and brass lots |
Every shipment includes
- Mill certificate with heat number
- Dimensional report
- Lot number on every box
On request
- EN 10204 3.1 certificate
- Salt spray test for plated lots
- Screw and cup washer kits