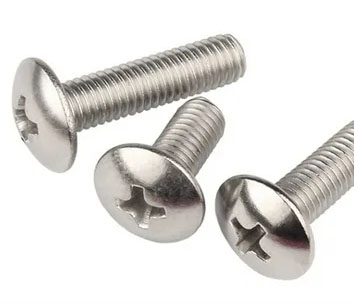
JIS Mushroom Head Screws (JIS B 1111): Manufacturer & Stockist
A mushroom head screw has a wide, low dome: about 2.3 times the thread diameter across and only 0.6 times high. It spreads the load, covers the hole and sits neatly on the surface.
Exotic Alloy manufactures mushroom head screws in Mumbai, India, for electronics, appliance, enclosure and sheet-metal builders. We stock across India and supply the Philippines, South-East Asia, the Gulf and Europe. Heads and cross recesses are cold headed and threads are rolled.
One shape, several names
JIS B 1111 calls it the cross recessed mushroom head screw; Japanese catalogues often say truss head, and the inch equivalent is the ASME truss head screw. A “mushroom head bolt” is something else: the DIN 603 carriage bolt with a square neck.
Mushroom Head Screw Specification
The range we manufacture and supply.
Mushroom vs Truss, Pan, Round & Button Heads
The widest and one of the lowest heads for its thread size.
| Size | Mushroom JIS JA6 dk × k | Round JIS JA8 dk × k | Pan ISO 7045 dk × k | Button ISO 7380-1 dk × k | Bearing area mushroom / pan, mm² | Mushroom vs pan |
|---|---|---|---|---|---|---|
| M2 | 4.5 × 1.2 | 3.5 × 1.3 | 4 × 1.6 | – | 11.4 / 8.0 | +42 % |
| M2.5 | 5.7 × 1.5 | 4.5 × 1.7 | 5 × 2 | – | 18.9 / 13.0 | +45 % |
| M3 | 6.9 × 1.9 | 5.5 × 2 | 6 × 2.4 | 5.7 × 1.65 | 28.3 / 19.2 | +48 % |
| M3.5 | 8.1 × 2.2 | 6 × 2.3 | 7 × 2.7 | – | 39.6 / 26.5 | +49 % |
| M4 | 9.4 × 2.5 | 7 × 2.6 | 8 × 3.1 | 7.6 × 2.2 | 53.5 / 34.4 | +56 % |
| M5 | 11.8 × 3.1 | 9 × 3.4 | 10 × 3.8 | 9.5 × 2.75 | 85.6 / 54.8 | +56 % |
| M6 | 14 × 3.7 | 10.5 × 4 | 12 × 4.6 | 10.5 × 3.3 | 119.7 / 78.9 | +52 % |
| M8 | 17.8 × 4.8 | 14 × 5.4 | 16 × 6 | 14 × 4.4 | 185.2 / 137.4 | +35 % |
mm, maximum head diameter × nominal (JIS) or maximum (ISO) head height. Bearing area on the ISO 273 medium clearance hole, from maximum head diameters: our calculation.
Mushroom Head Screw Dimensions (JIS B 1111)
| Size | P | dk head dia. max / min | k head height nom (max / min) | R dome radius ≈ | Cross recess No. | m recess dia. ref | Penetration max / min | r under head min | Tap drill d − P | Clearance hole ISO 273 medium |
|---|---|---|---|---|---|---|---|---|---|---|
| M2 | 0.4 | 4.5 / 4.1 | 1.2 (1.3 / 1.1) | 3 | 1 | 2.2 | 1.01 / 0.65 | 0.1 | 1.6 | 2.4 |
| M2.5 | 0.45 | 5.7 / 5.3 | 1.5 (1.6 / 1.4) | 3.7 | 1 | 2.5 | 1.32 / 0.95 | 0.1 | 2.05 | 2.9 |
| M3 | 0.5 | 6.9 / 6.4 | 1.9 (2.05 / 1.75) | 4.6 | 1 | 2.9 | 1.72 / 1.34 | 0.1 | 2.5 | 3.4 |
| M3.5 (n.p.) | 0.6 | 8.1 / 7.6 | 2.2 (2.35 / 2.05) | 5.4 | 2 | 4 | 1.83 / 1.30 | 0.1 | 2.9 | 3.9 |
| M4 | 0.7 | 9.4 / 8.9 | 2.5 (2.65 / 2.35) | 6.1 | 2 | 4.3 | 2.13 / 1.60 | 0.2 | 3.3 | 4.5 |
| M5 | 0.8 | 11.8 / 11.2 | 3.1 (3.25 / 2.95) | 7.7 | 2 | 5 | 2.83 / 2.29 | 0.2 | 4.2 | 5.5 |
| M6 | 1 | 14 / 13.3 | 3.7 (3.9 / 3.5) | 9.1 | 3 | 6.3 | 2.86 / 2.31 | 0.25 | 5 | 6.6 |
| M8 | 1.25 | 17.8 / 17 | 4.8 (5 / 4.6) | 11.7 | 3 | 7.8 | 4.36 / 3.78 | 0.4 | 6.75 | 9 |
JIS B 1111:2017 table JA6, mm; identical to the 1996 annex table A4, which also listed the non-preferred sizes M2.2 and M4.5. (n.p.) = non-preferred size. Penetration = cross recess penetration depth. Tap drill and clearance hole are standard practice for reference.
Why a Mushroom Head? More Bearing Area
For the same clamp force, more bearing area means lower pressure under the head. That is what thin sheet, soft aluminium, plastics and painted surfaces need: less denting, less creep and less paint damage.
The wide head also covers oversized and slotted holes, so panels can be adjusted before tightening, and the low dome keeps the head clear of covers, doors and fingers.
| Need | Choose |
|---|---|
| Thin sheet or plastic | Mushroom head |
| Slotted or oversized hole | Mushroom head (or add a washer) |
| Small space, standard look | Pan head |
| Hex key drive | Button head |
| Flush surface | Flat (countersunk) head |
Mushroom, Truss or Button? The Names Explained
| Name | Where you see it | What it is |
|---|---|---|
| Mushroom head screw | JIS B 1111; UK and Australian catalogues | Low, wide dome machine screw (this page) |
| Truss head screw | ASME B18.6.3; Japanese catalogues | The same shape family; see truss head screws |
| Button head screw | ISO 7380 | Smaller dome with a hex socket; see button head screws |
| Mushroom head bolt | DIN 603 | Carriage bolt with a square neck; see carriage bolts |
| Mushroom head rivet | DIN 662 | A rivet, not a screw |
Same proportions in metric and inch
Set side by side, the JIS mushroom head and the ASME truss head of the nearest inch size have almost the same proportions: a head 2.2 to 2.4 times the thread diameter across and about 0.6 times high. The threads are different, metric against UNC or UNF, so the screws are not interchangeable, but the look and the bearing match.
| Metric JIS mushroom | dk × k mm, max / nom | dk / d | k / d | Nearest inch ASME truss | A × H in, max | A × H mm | A / D | H / D |
|---|---|---|---|---|---|---|---|---|
| M2 | 4.5 × 1.2 | 2.25 | 0.60 | No. 2 | .194 × .053 | 4.9 × 1.3 | 2.26 | 0.62 |
| M2.5 | 5.7 × 1.5 | 2.28 | 0.60 | No. 3 | .226 × .061 | 5.7 × 1.5 | 2.28 | 0.62 |
| M3 | 6.9 × 1.9 | 2.30 | 0.63 | No. 4 | .257 × .069 | 6.5 × 1.8 | 2.29 | 0.62 |
| M3.5 | 8.1 × 2.2 | 2.31 | 0.63 | No. 6 | .321 × .086 | 8.2 × 2.2 | 2.33 | 0.62 |
| M4 | 9.4 × 2.5 | 2.35 | 0.62 | No. 8 | .384 × .102 | 9.8 × 2.6 | 2.34 | 0.62 |
| M5 | 11.8 × 3.1 | 2.36 | 0.62 | No. 10 | .448 × .118 | 11.4 × 3.0 | 2.36 | 0.62 |
| M6 | 14 × 3.7 | 2.33 | 0.62 | 1/4″ | .573 × .150 | 14.6 × 3.8 | 2.29 | 0.60 |
| M8 | 17.8 × 4.8 | 2.23 | 0.60 | 5/16″ | .698 × .183 | 17.7 × 4.6 | 2.23 | 0.59 |
JIS B 1111 table JA6 and ASME B18.6.3 truss heads; ratios are our calculation.
Mushroom Head Bearing & Hole Calculator
Pick the size, enter your hole diameter and tightening torque to see the bearing area, the pressure under the head and how far the head overlaps the hole.
Screw, hole & torque
Our estimate: clamp force F = T ÷ (K × d), K = 0.2; bearing area = π/4 (dk² − hole²) from the maximum head diameter, under-head radius ignored; pressure = F ÷ area. Overlap uses the minimum head diameter. The hole resets to the ISO 273 medium size when you change the size.
Result
Mushroom Head Screw Materials & Finishes
| Material | Finish | Best for |
|---|---|---|
| A2 stainless (304) | Plain, passivated | Electronics, appliances, indoor and outdoor panels |
| A4 stainless (316) | Plain, passivated | Marine, coastal, food and chemical plant |
| Steel | Zinc plated, black | Enclosures, racks, furniture, general assembly |
| Brass | Plain, nickel plated | Electrical, decorative and non-magnetic uses |
How Our Mushroom Head Screws Are Made
Wire
Cold heading quality stainless, steel or brass wire, certified by heat.
Cold heading
The dome and cross recess formed in a two-blow header.
Thread rolling
Metric threads rolled to 6g.
Inspection
Head, recess and thread checked by gauge.
Finishing
Passivating, zinc, black or nickel plating.
Packing
Boxed and labelled with the lot number.
Where Our Mushroom Head Screws Are Used
Electronics
Chassis, PCB brackets and instrument cases.
Home appliances
Sheet-metal and plastic housings.
Racks & enclosures
Panels with slotted adjustment holes.
Electrical & solar
Junction boxes, rails and clamps.
Furniture & shop fittings
Neat heads on visible hardware.
Vehicle interiors
Trim, covers and plastic parts.
Mushroom Head Screw Inspection & Certification
| Check | Method | Applied to |
|---|---|---|
| Head diameter & height | Callipers / micrometer: dk, k | Every lot |
| Cross recess | Penetration gauge | Every lot |
| Thread | GO / NO-GO ring gauges | Every lot |
| Length | Measured under the head | Every lot |
| Surface | Visual: cracks, burrs, head finish | Every lot |
| Material | PMI / chemical analysis | Stainless and brass lots |
Every shipment includes
- Mill certificate with heat number
- Dimensional report
- Lot number on every box
On request
- EN 10204 3.1 certificate
- Salt spray test for plated lots
- RoHS declaration