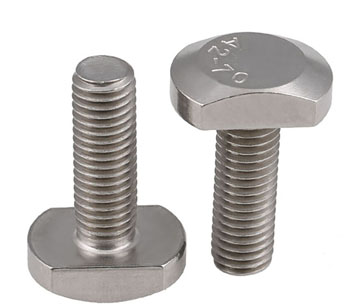
T-Slot Bolts & T Head Bolts (DIN 787, ASME B18.5): Manufacturer & Exporter
A T-head bolt has a wide, flat head that sits in a slot and cannot turn. Slide it to where you need it, put the part and a clamp over it, and tighten the nut from the top.
Exotic Alloy manufactures T-head screws and bolts in Mumbai, India, for machine tool, fixture, welding table, press and conveyor builders. We supply across India and export to South Korea, Asia, the Gulf, Europe and North America. Heads are forged, guide faces milled and threads rolled.
Three families
DIN 787 T-slot bolts and DIN 508 T-slot nuts for machine-table T-slots; ASME B18.5 T-head bolts, the inch type with a head twice the bolt diameter long. For DIN 261, 186 and 188 T-head bolts and channel bolts see hammer head bolts.
- Head
- Flat T-head; ASME length 2D
- Standards
- DIN 787, DIN 508, ASME B18.5
- Sizes
- Slots 6–36 mm; 1/4–7/8″
- Fixing
- Slid into a T-slot or turned 90°
- Strength
- 8.8, 10.9, Grade 5 / 8, A2-70
- Related
- Hammer head, nuts, washers
T Head Screw Specification
The range we manufacture and supply.
T-Slot Bolt, T-Slot Nut or Inch T-Head Bolt?
Three ways to anchor in a slot.
| Type | Standard | Thread | Best for |
|---|---|---|---|
| T-slot bolt | DIN 787 | On the bolt, nut on top | Clamping work and fixtures on machine tables |
| T-slot nut | DIN 508 | In the nut, with a stud or screw | Studs of any length; screws from above |
| T-head bolt | ASME B18.5 | On the bolt, UNC | Inch slots, fixtures, pipe clamps |
| Hammer head bolt | DIN 261 / 186 / 188 | On the bolt | Foundations, channels; see hammer head |
T Head Bolt & T-Slot Nut Dimensions
| T-slot width | Thread d | a guide −0.3 / −0.5 | Head e × e square | Head height k | Lengths l – thread b standard, mm | Property class |
|---|---|---|---|---|---|---|
| 6 mm | M6 | 6 | 10 −0.5 | 4 −0.5 | 25–15, 40–28 | 10.9 |
| 8 mm | M8 | 8 | 13 −0.5 | 6 −0.5 | 32–22, 50–35 | 10.9 |
| 10 mm | M10 | 10 | 15 −0.5 | 6 −0.5 | 40–30, 63–45, 100–60 | 10.9 |
| 12 mm | M12 | 12 | 18 −0.5 | 7 −0.5 | 50–35, 80–55, 125–75 | 10.9 |
| 14 mm | M12 | 14 | 22 −0.5 | 8 −0.5 | 50–35, 80–55, 125–75, 200–120 | 10.9 |
| 18 mm * | M16 | 18 | 28 −0.5 | 10 −0.5 | 63–45, 100–63, 160–100, 250–150 | 8.8 |
| 22 mm | M20 | 22 | 35 −0.5 | 14 −0.5 | 80–55, 125–85, 200–125 | 8.8 |
| 28 mm * | M24 | 28 | 44 −1 | 18 −1 | 100–70, 160–110, 250–150 | 8.8 |
| 36 mm | M30 | 36 | 54 | 22 | to order | 8.8 |
DIN 787 T-slot bolts, mm; head, lengths and classes as in Ganter / JW Winco catalogue sheets. * For 18 and 28 mm slots, the copy of DIN 787:2005 on fasten.it lists smaller heads (25 × 9 and 40 × 16 mm); the values shown match the DIN 508 nuts and the major tooling catalogues. We make either to your drawing.
| T-slot width | Thread d | a tongue −0.3 / −0.5 | e width −0.5 | k foot height | h total height |
|---|---|---|---|---|---|
| 6 mm | M5 | 6 | 10 | 4 | 8 |
| 8 mm | M6 | 8 | 13 | 6 | 10 |
| 10 mm | M8 | 10 | 15 | 6 | 12 |
| 12 mm | M10 | 12 | 18 | 7 | 14 |
| 14 mm | M12 | 14 | 22 | 8 | 16 |
| 16 mm | M14 | 16 | 25 | 9 | 18 |
| 18 mm | M16 | 18 | 28 | 10 | 20 |
| 20 mm | M18 | 20 | 32 | 12 | 24 |
| 22 mm | M20 | 22 | 35 | 14 | 28 |
| 24 mm | M22 | 24 | 40 | 16 | 32 |
| 28 mm | M24 | 28 | 44 | 18 | 36 |
| 36 mm | M30 | 36 | 54 | 22 | 44 |
DIN 508:2002 T-slot nuts, mm. Tongue a fits the slot width; foot e × k sits in the slot’s head space.
| Size | UNC | E body dia. max / min | A head length max / min | B head width max / min | H head height max / min | K head radius basic | Thread length 2D + 1/4, L ≤ 6″ |
|---|---|---|---|---|---|---|---|
| 1/4″ | 20 | .260 / .237 | .500 / .488 | .280 / .245 | .204 / .172 | .438 | .750 |
| 5/16″ | 18 | .324 / .298 | .625 / .609 | .342 / .307 | .267 / .233 | .500 | .875 |
| 3/8″ | 16 | .388 / .360 | .750 / .731 | .405 / .368 | .331 / .295 | .625 | 1.000 |
| 7/16″ | 14 | .452 / .421 | .875 / .853 | .468 / .431 | .394 / .356 | – | 1.125 |
| 1/2″ | 13 | .515 / .483 | 1.000 / .975 | .530 / .492 | .458 / .418 | .875 | 1.250 |
| 5/8″ | 11 | .642 / .605 | 1.250 / 1.218 | .675 / .616 | .585 / .541 | 1.062 | 1.500 |
| 3/4″ | 10 | .768 / .729 | 1.500 / 1.462 | .800 / .741 | .649 / .601 | 1.250 | 1.750 |
| 7/8″ | 9 | .895 / .852 | 1.750 / 1.706 | .938 / .865 | .766 / .724 | 1.375 | 2.000 |
ASME B18.5 Table 10 T-head bolts, inch. Head length A = 2D. K for 7/16″ is not shown: the source value breaks the series, so we confirm it on order.
How T-Slot Clamping Works
When the nut is tightened, the head pulls up against the underside of the slot lips and the clamp presses the work down. The guide neck stops the bolt turning, so only the nut needs a spanner.
The table is usually the weak point: overloading cracks the slot lips. Use the right size for the slot, keep the bolt close to the work, and follow the machine maker’s torque limits.
| Do | Avoid |
|---|---|
| Bolt sized to the slot width | Smaller bolts in big slots |
| Hardened washer under the nut | Nut straight on the clamp |
| Bolt close to the work | Long lever to the clamp |
| Torque within table limits | Extension bars on spanners |
T-Slot Bolt Proof Loads
The bolt’s own limit, before the table’s.
| T-slot / thread | Stress area As, mm² | 8.8 proof load kN | 10.9 proof load kN | A2-70 / A4-70 yield load, kN |
|---|---|---|---|---|
| 6 mm / M6 | 20.1 | 11.7 | 16.7 | 9.0 |
| 8 mm / M8 | 36.6 | 21.2 | 30.4 | 16.5 |
| 10 mm / M10 | 58 | 33.6 | 48.1 | 26.1 |
| 12 mm / M12 | 84.3 | 48.9 | 70.0 | 37.9 |
| 14 mm / M12 | 84.3 | 48.9 | 70.0 | 37.9 |
| 18 mm / M16 | 157 | 91.1 | 130.3 | 70.7 |
| 22 mm / M20 | 245 | 147.0 | 203.3 | 110.2 |
| 28 mm / M24 | 353 | 211.8 | 293.0 | 158.8 |
| 36 mm / M30 | 561 | 336.6 | 465.6 | 252.4 |
Our calculation: stress area (ISO 898-1) × proof stress 580 MPa (8.8, up to M16) / 600 MPa (8.8, above M16) / 830 MPa (10.9), or × 0.2 % yield strength 450 MPa (A2-70, A4-70, ISO 3506-1).
| Size | Stress area As, in² | Grade 5 proof load lbf (85 ksi) | Grade 8 proof load lbf (120 ksi) |
|---|---|---|---|
| 1/4″-20 | 0.0318 | 2,700 | 3,820 |
| 5/16″-18 | 0.0524 | 4,460 | 6,290 |
| 3/8″-16 | 0.0775 | 6,590 | 9,300 |
| 7/16″-14 | 0.1063 | 9,040 | 12,760 |
| 1/2″-13 | 0.1419 | 12,060 | 17,030 |
| 5/8″-11 | 0.2260 | 19,210 | 27,120 |
| 3/4″-10 | 0.3345 | 28,430 | 40,140 |
| 7/8″-9 | 0.4617 | 39,250 | 55,410 |
Our calculation: As = 0.7854 (D − 0.9743 / n)² × SAE J429 proof stress (Grade 5: 85 ksi, Grade 8: 120 ksi).
T-Slot Clamp Force Calculator
Pick the slot or inch size and the strength class, enter the tightening torque, and compare the clamp force with the bolt’s proof load.
Bolt & torque
Our estimate: clamp force F = T ÷ (K × d), K = 0.2; utilisation = F ÷ proof load (yield load for stainless). Real preload varies with friction and lubrication; the T-slot table may allow much less than the bolt.
Result
T Head Bolt Materials & Finishes
| Class / grade | Material | Finish | Best for |
|---|---|---|---|
| 10.9 | Quenched and tempered alloy steel | Blackened | Machine tables, small T-slots |
| 8.8 | Quenched and tempered carbon steel | Blackened, zinc | Machine tables, fixtures |
| Grade 5 / 8 | Medium-carbon / alloy steel (SAE J429) | Plain, zinc, black | Inch T-head bolts |
| A2-70 / A4-70 | Stainless 304 / 316 | Plain, passivated | Food, packaging, wet and outdoor use |
How Our T Head Bolts Are Made
Bar
Certified steel or stainless, checked by heat.
Forging
T-head forged for an unbroken grain flow.
Milling
Guide face milled to the slot width.
Thread rolling
6g or 2A threads rolled.
Heat treatment
Quenched and tempered to 8.8, 10.9, Grade 5 or 8.
Finishing
Blackening, zinc or passivation.
Where Our T Head Bolts Are Used
Machine tool tables
Milling, drilling and boring work holding.
Fixtures & jigs
Modular fixtures and base plates.
Welding tables
Slotted tables and positioners.
Presses & dies
Die clamping on press beds.
Food & packaging
Stainless T-head bolts in slotted frames.
Pipe clamps
Inch T-head bolts in clamp bodies.
T Head Bolt Inspection & Certification
| Check | Method | Applied to |
|---|---|---|
| Guide width a | Snap gauge, −0.3 / −0.5 | DIN 787, DIN 508 |
| Head size | Callipers: e, k / A, B, H | Every lot |
| Hardness | Rockwell / Vickers | Heat-treated lots |
| Proof load | Tensile machine, ISO 898-1 / SAE J429 | Per lot, on request |
| Thread | 6g / 2A ring gauges | Every lot |
| Material | PMI / chemical analysis | Stainless lots |
Every shipment includes
- Mill certificate with heat number
- Dimensional and hardness report
- Lot number on every box
On request
- EN 10204 3.1 certificate
- Proof load test report
- Clamping kits with nuts and washers