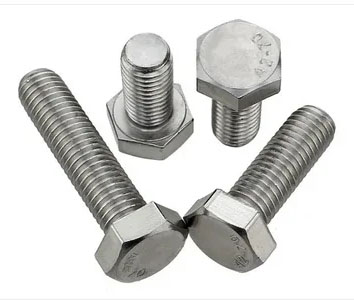
Grade 5 & 8 Hex Head Cap Screws & ISO 4017 Hex Screws: Manufacturer & Exporter
A hex cap screw is the finished hexagon head screw of ASME B18.2.1. It has a washer face under the head, tight head and body tolerances, and a chamfered point. It is turned by its head into a tapped hole or a nut, and is the standard hex fastener for machinery, vehicles and equipment.
Exotic Alloy manufactures hex cap screws in Mumbai, India, for OEMs, machine builders, pump and valve makers, and maintenance stores. We supply across India and export to Brazil, the USA, the Gulf and Africa. Heads are cold or hot forged and trimmed, threads are rolled, and Grade 5 and 8 lots are quenched, tempered and proof-load tested.
Cap screw or bolt?
If it goes into a tapped hole, or its head is turned to tighten it, you need a cap screw. A hex bolt is the cheaper unfinished part intended for use with a nut. See hex bolts for the full metric bolt range.
- Head
- Hex with washer face, F ≈ 1.5 D
- Point
- Chamfered
- Thread
- UNC / UNF class 2A; 2D + ¼″
- Grades
- SAE J429 Gr 2, 5, 8; A449; stainless
- Metric
- ISO 4017 / 4014, DIN 933 / 931
- Related
- Hex bolts, socket cap screws, flange bolts
Hex Cap Screw Specification
The range we manufacture and supply.
Hex Cap Screw vs Hex Bolt
They look alike, but ASME treats them as different products.
| Feature | Hex cap screw | Hex bolt |
|---|---|---|
| ASME B18.2.1 | Finished hex head screw | Unfinished hex bolt |
| Under the head | Washer face | Plain bearing face |
| Tolerances | Close: head, body and length | Wider |
| Point | Chamfered | Plain cut or chamfered |
| Use | Tapped holes or nuts; turned by the head | With a nut; nut turned |
| Usual grades | SAE Grade 5, Grade 8, A449 | ASTM A307 Grade A |
| Metric equivalent | ISO 4014 / 4017, grade A / B | ISO 4016 / 4018, grade C |
Hex Cap Screw Dimensions: ASME B18.2.1 & ISO 4017
| Size | Body ds max / min | Across flats s max / min | Across corners e max / min | Head height k max / min | Wrenching height kw min | Thread b L ≤ 6″ / > 6″ |
|---|---|---|---|---|---|---|
| 1/4″-20 | 0.250 / 0.245 | 0.438 / 0.428 | 0.505 / 0.488 | 0.163 / 0.150 | 0.106 | 0.75 / 1 |
| 5/16″-18 | 0.3125 / 0.3065 | 0.500 / 0.489 | 0.577 / 0.557 | 0.211 / 0.195 | 0.140 | 0.875 / 1.125 |
| 3/8″-16 | 0.375 / 0.369 | 0.562 / 0.551 | 0.650 / 0.628 | 0.243 / 0.226 | 0.160 | 1 / 1.25 |
| 7/16″-14 | 0.4375 / 0.4305 | 0.625 / 0.612 | 0.722 / 0.698 | 0.291 / 0.272 | 0.195 | 1.125 / 1.375 |
| 1/2″-13 | 0.500 / 0.493 | 0.750 / 0.736 | 0.866 / 0.840 | 0.323 / 0.302 | 0.215 | 1.25 / 1.5 |
| 9/16″-12 | 0.5625 / 0.5545 | 0.812 / 0.798 | 0.938 / 0.910 | 0.371 / 0.348 | 0.250 | 1.375 / 1.625 |
| 5/8″-11 | 0.625 / 0.617 | 0.938 / 0.922 | 1.083 / 1.051 | 0.403 / 0.378 | 0.269 | 1.5 / 1.75 |
| 3/4″-10 | 0.750 / 0.741 | 1.125 / 1.100 | 1.299 / 1.254 | 0.483 / 0.455 | 0.324 | 1.75 / 2 |
| 7/8″-9 | 0.875 / 0.866 | 1.312 / 1.285 | 1.516 / 1.465 | 0.563 / 0.531 | 0.378 | 2 / 2.25 |
| 1″-8 | 1.000 / 0.990 | 1.500 / 1.469 | 1.732 / 1.675 | 0.627 / 0.591 | 0.416 | 2.25 / 2.5 |
| 1-1/8″-7 | 1.125 / 1.114 | 1.688 / 1.631 | 1.949 / 1.859 | 0.718 / 0.658 | 0.461 | 2.5 / 2.75 |
| 1-1/4″-7 | 1.250 / 1.239 | 1.875 / 1.812 | 2.165 / 2.066 | 0.813 / 0.749 | 0.530 | 2.75 / 3 |
| 1-3/8″-6 | 1.375 / 1.363 | 2.062 / 1.994 | 2.382 / 2.273 | 0.878 / 0.810 | 0.569 | 3 / 3.25 |
| 1-1/2″-6 | 1.500 / 1.488 | 2.250 / 2.175 | 2.598 / 2.480 | 0.974 / 0.902 | 0.640 | 3.25 / 3.5 |
ASME B18.2.1-2012 Table 6, hex cap screws, inches; UNF threads use the same heads. We checked every row: e max = s max / cos 30° and b = 2D + ¼″. Washer face: diameter s max −10 %, thickness 0.015 to 0.025″ (¾″ and below) or 0.015 to 0.035″ (larger).
| Size | Pitch P | s across flats | e min grade A / B | k nominal | k min grade A / B | DIN 933 s if different |
|---|---|---|---|---|---|---|
| M3 | 0.5 | 5.5 | 6.01 / 5.88 | 2 | 1.875 / 1.8 | — |
| M4 | 0.7 | 7 | 7.66 / 7.5 | 2.8 | 2.675 / 2.6 | — |
| M5 | 0.8 | 8 | 8.79 / 8.63 | 3.5 | 3.35 / 3.26 | — |
| M6 | 1 | 10 | 11.05 / 10.89 | 4 | 3.85 / 3.76 | — |
| M8 | 1.25 | 13 | 14.38 / 14.2 | 5.3 | 5.15 / 5.06 | — |
| M10 | 1.5 | 16 | 17.77 / 17.59 | 6.4 | 6.22 / 6.11 | 17 |
| M12 | 1.75 | 18 | 20.03 / 19.85 | 7.5 | 7.32 / 7.21 | 19 |
| M14 | 2 | 21 | 23.36 / 22.78 | 8.8 | 8.62 / 8.51 | 22 |
| M16 | 2 | 24 | 26.75 / 26.17 | 10 | 9.82 / 9.71 | — |
| M18 | 2.5 | 27 | 30.14 / 29.56 | 11.5 | 11.285 / 11.15 | — |
| M20 | 2.5 | 30 | 33.53 / 32.85 | 12.5 | 12.285 / 12.15 | — |
| M22 | 2.5 | 34 | 37.72 / 37.29 | 14 | 13.785 / 13.65 | 32 |
| M24 | 3 | 36 | 39.98 / 39.55 | 15 | 14.785 / 14.65 | — |
DIN EN ISO 4017:2014, fully threaded hex head screws, mm. Product grade A for d ≤ M24 and l ≤ 10 d or 150 mm; grade B above. Four sizes have different head widths in DIN 933.
Hex Cap Screw Grades, Markings & Proof Loads
| Grade | Size | Proof stress | Yield min | Tensile min | Hardness | Head marking |
|---|---|---|---|---|---|---|
| SAE J429 Grade 2 | ¼ – ¾″ | 55 ksi | 57 ksi | 74 ksi | B80–B100 | None |
| SAE J429 Grade 2 | ⅝ – 1½″ | 33 ksi | 36 ksi | 60 ksi | B70–B100 | None |
| SAE J429 Grade 5 | ¼ – 1″ | 85 ksi | 92 ksi | 120 ksi | C25–C34 | 3 radial lines |
| SAE J429 Grade 5 | 1⅛ – 1½″ | 74 ksi | 81 ksi | 105 ksi | C19–C30 | 3 radial lines |
| SAE J429 Grade 8 | ¼ – 1½″ | 120 ksi | 130 ksi | 150 ksi | C33–C39 | 6 radial lines |
| ASTM A449 Type 1 | ¼ – 1″ | 85 ksi | 92 ksi | 120 ksi | C25–C34 | Per ASTM A449 |
| ISO 898-1 class 8.8 | ≤ M16 / > M16 | 580 / 600 MPa | 640 / 660 MPa | 800 / 830 MPa | 22–32 / 23–34 HRC | 8.8 |
| ISO 898-1 class 10.9 | all | 830 MPa | 940 MPa | 1040 MPa | 32–39 HRC | 10.9 |
| ISO 3506-1 A2-70 / A4-70 | ≤ M24 | — | 450 MPa | 700 MPa | — | A2-70 / A4-70 |
Proof and tensile loads, UNC
| Size | Stress area As in² | Grade 2 proof lbf | Grade 5 proof lbf | Grade 5 tensile lbf | Grade 8 proof lbf | Grade 8 tensile lbf |
|---|---|---|---|---|---|---|
| 1/4″-20 | 0.0318 | 1,750 | 2,700 | 3,820 | 3,820 | 4,770 |
| 5/16″-18 | 0.0524 | 2,880 | 4,460 | 6,290 | 6,290 | 7,860 |
| 3/8″-16 | 0.0775 | 4,260 | 6,590 | 9,300 | 9,300 | 11,620 |
| 7/16″-14 | 0.1063 | 5,850 | 9,040 | 12,760 | 12,760 | 15,950 |
| 1/2″-13 | 0.1419 | 7,800 | 12,060 | 17,030 | 17,030 | 21,280 |
| 9/16″-12 | 0.1819 | 10,010 | 15,470 | 21,830 | 21,830 | 27,290 |
| 5/8″-11 | 0.2260 | 12,430 | 19,210 | 27,120 | 27,120 | 33,900 |
| 3/4″-10 | 0.3345 | 18,400 | 28,430 | 40,140 | 40,140 | 50,170 |
| 7/8″-9 | 0.4617 | 15,240 | 39,250 | 55,410 | 55,410 | 69,260 |
| 1″-8 | 0.6057 | 19,990 | 51,490 | 72,690 | 72,690 | 90,860 |
| 1-1/8″-7 | 0.7633 | 25,190 | 56,480 | 80,140 | 91,590 | 114,490 |
| 1-1/4″-7 | 0.9691 | 31,980 | 71,710 | 101,760 | 116,290 | 145,370 |
| 1-3/8″-6 | 1.1549 | 38,110 | 85,460 | 121,260 | 138,590 | 173,230 |
| 1-1/2″-6 | 1.4053 | 46,370 | 103,990 | 147,550 | 168,630 | 210,790 |
Our calculation: load = As × stress, with As = 0.7854 (D − 0.9743 / n)². Grade 2 proof is 55 ksi to ¾″ and 33 ksi above; Grade 5 is 85 / 120 ksi to 1″ and 74 / 105 ksi above.
Cap Screws in Tapped Holes: How Deep to Thread
A cap screw in a tapped hole should break before its threads strip. The softer the tapped material, the longer the engagement it needs.
Minimum engagement by size and material
| Size | Tap drill | 8.8 in S235 steel | 8.8 in ductile iron | 8.8 in 6061-T6 aluminium | 10.9 in S235 steel |
|---|---|---|---|---|---|
| M3 | 2.5 mm | 2.7 mm (0.90 d) | 2.4 mm (0.81 d) | 3.8 mm (1.25 d) | 3.5 mm (1.17 d) |
| M4 | 3.3 mm | 3.5 mm (0.89 d) | 3.2 mm (0.80 d) | 4.9 mm (1.23 d) | 4.6 mm (1.15 d) |
| M5 | 4.2 mm | 4.6 mm (0.92 d) | 4.1 mm (0.83 d) | 6.4 mm (1.27 d) | 6.0 mm (1.19 d) |
| M6 | 5 mm | 5.4 mm (0.90 d) | 4.9 mm (0.81 d) | 7.5 mm (1.25 d) | 7.0 mm (1.17 d) |
| M8 | 6.75 mm | 7.4 mm (0.92 d) | 6.7 mm (0.83 d) | 10.2 mm (1.28 d) | 9.6 mm (1.20 d) |
| M10 | 8.5 mm | 9.4 mm (0.94 d) | 8.4 mm (0.84 d) | 13.0 mm (1.30 d) | 12.2 mm (1.22 d) |
| M12 | 10.25 mm | 11.4 mm (0.95 d) | 10.2 mm (0.85 d) | 15.7 mm (1.31 d) | 14.8 mm (1.23 d) |
| M14 | 12 mm | 13.3 mm (0.95 d) | 12.0 mm (0.85 d) | 18.4 mm (1.31 d) | 17.3 mm (1.23 d) |
| M16 | 14 mm | 15.9 mm (0.99 d) | 14.3 mm (0.89 d) | 22.0 mm (1.37 d) | 20.6 mm (1.29 d) |
| M20 | 17.5 mm | 20.5 mm (1.03 d) | 18.5 mm (0.92 d) | 28.5 mm (1.42 d) | 25.7 mm (1.29 d) |
| M24 | 21 mm | 24.7 mm (1.03 d) | 22.2 mm (0.93 d) | 34.2 mm (1.42 d) | 30.9 mm (1.29 d) |
| M30 | 26.5 mm | 31.4 mm (1.05 d) | 28.2 mm (0.94 d) | 43.4 mm (1.45 d) | 39.3 mm (1.31 d) |
| M36 | 32 mm | 38.1 mm (1.06 d) | 34.3 mm (0.95 d) | 52.7 mm (1.46 d) | 47.7 mm (1.33 d) |
Our calculation, Machinery’s Handbook method: external thread shear area ≈ 0.75 π D1 per unit length, internal ≈ 0.875 π d, shear strength = 0.5 × tensile. Basic dimensions only. Real thread tolerances reduce the shear area, so allow a margin above these minimums. Grey cast iron is not covered by this method.
Thread Engagement Calculator for Tapped Holes
Choose the screw, its grade and the material of the tapped part to get the minimum engagement, which thread would strip first, and the tap drill.
Screw & tapped part
Material strengths are minimum tensile values. Basic thread dimensions, no tolerances: allow a margin above the result for production threads.
Minimum engagement
Hex Cap Screw Materials & Finishes
Every grade links to its datasheet on this site.
| Finish | Specification | Notes |
|---|---|---|
| Clear zinc | ASTM F1941 / ISO 4042 | Indoor machinery; Grade 8 plated lots baked against hydrogen embrittlement |
| Yellow zinc | ASTM F1941 | Traditional finish for Grade 8 in the US market |
| Zinc flake | ASTM F1136 / ISO 10683 | High corrosion resistance, no hydrogen risk |
| Hot-dip galvanized | ASTM F2329 | Outdoor; nuts are over-tapped |
| Passivated stainless | ASTM A967 | A2 / A4 screws |
How Our Hex Cap Screws Are Made
Wire
Spheroidize-annealed carbon, boron, alloy or stainless wire, certified by heat.
Heading & trimming
Head and washer face upset, then the hex trimmed to size.
Pointing & rolling
Chamfered point formed and UNC / UNF threads rolled.
Heat treatment
Grade 5 and 8 quenched and tempered in continuous furnaces.
Finishing
Zinc, yellow zinc, zinc flake or passivation, with baking where needed.
Testing
Hardness, proof load and wedge tensile per lot.
Where Our Hex Cap Screws Are Used
Machinery & gearboxes
Housings, covers and mounts tapped straight into castings.
Trucks & equipment
Grade 8 screws on frames, axles and hitches.
Pumps & valves
Bonnet and casing screws in Grade 5, 8 and stainless.
Agriculture & construction
Implements, buckets and wear parts.
Electrical & HVAC
Motor bases, switchgear and air-handling units.
MRO stores
Boxed Grade 5 and 8 assortments for maintenance teams.
Hex Cap Screw Testing & Certification
| Check | Method | Applied to |
|---|---|---|
| Head & body | Callipers and micrometers against Table 6 limits | Every lot |
| Thread | 2A ring gauges (after coating) | Every lot |
| Hardness | Rockwell, surface and core | Every heat-treatment lot |
| Proof load & wedge tensile | ASTM F606 / ISO 898-1 | Grade 5, 8, A449, 8.8, 10.9 |
| Decarburization | Microsection per SAE J121 | Grade 5 and 8 |
| Coating | Thickness and salt spray | Plated lots |
Every shipment includes
- Mill certificate with heat number
- Hardness and dimensional report
- Lot traceability on every box
On request
- EN 10204 3.1 certificate
- Proof load and wedge tensile report
- Dimensional layout report