DIN 478 Square Head Bolts with Collar
M5 – M24 · product grade AThe collar gives a large round bearing face. Used as clamping screws in fixtures, jigs and machine frames.
Square head bolts with a collar (DIN 478), a short dog point (DIN 479) or both (DIN 480), M5 to M24. We also make broad-headed ASME B18.2.1 square bolts from ¼″ to 1½″ for timber and steel. Materials are carbon, alloy and stainless steel, plain or galvanized. Dimensions, a square vs hex comparison and a spanner finder are below.
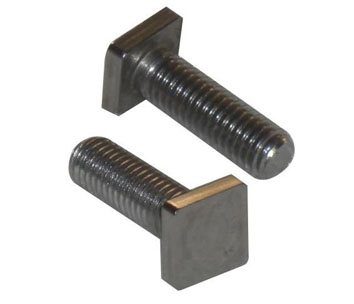
Square head bolts are the oldest bolt form and still the right choice for many jobs. They take a spanner on four broad flats, sit still in timber while the nut is turned, and in the DIN versions make compact, robust clamping and adjusting screws.
Exotic Alloy manufactures square head bolts in Mumbai, India, for machine and fixture builders, rail and timber construction, agricultural equipment and maintenance. We supply across India and to Egypt, the Gulf, Africa and Europe. Heads are hot or cold forged, corners are turned on DIN heads, and threads are rolled.
Metric DIN square heads are narrow and tall: an M12 head is 13 mm across flats, against 18 mm for an ISO 4014 hex bolt. Inch ASME square bolts are broad and low, about 1.5 × the diameter across flats. Choose by the job, not just the thread.
The range we manufacture and supply.
The collar gives a large round bearing face. Used as clamping screws in fixtures, jigs and machine frames.
A short dog point locates in a hole or groove. Used as adjusting, stop and pressure screws with a lock nut.
Collar plus an oval half dog point with a rounded end, for pressure screws that swivel on the part.
Broad heads for timber, rail, docks and heritage machinery, with square nuts. See also machine bolts.
| Size | Pitch P | s across flats | e max across corners | k head height | dc max collar dia. | c collar | b l ≤ 125 / > 125 |
|---|---|---|---|---|---|---|---|
| M5 | 0.8 | 5 | 6.5 | 7 | 9.5 | 2 | 16 / – |
| M6 | 1 | 6 | 8 | 8 | 10.5 | 2 | 18 / – |
| M8 | 1.25 | 8 | 10 | 10 | 13.5 | 2 | 22 / – |
| M10 | 1.5 | 10 | 13 | 13 | 16.5 | 3 | 26 / 32 |
| M12 | 1.75 | 13 | 17 | 15 | 19.5 | 3 | 30 / 36 |
| M16 | 2 | 16 / 17 | 21 / 22 | 20 | 25 | 4 | 38 / 44 |
| M20 | 2.5 | 21 / 22 | 27 / 28 | 25 | 31 | 5 | 46 / 52 |
| M24 | 3 | 24 | 32 | 28 | 36 | 6 | 54 / 60 |
DIN 478:1985, nominal values in mm. For M16 and M20 the standard allows two head widths (16 / 17 and 21 / 22 mm); state the width when ordering.
| Size | Pitch P | s across flats | e max across corners | k head height | dp max dog point dia. | z1 min dog point length | ISO 4014 hex s same thread |
|---|---|---|---|---|---|---|---|
| M5 | 0.8 | 5 | 6.5 | 5 | 3.5 | 1.25 | 8 |
| M6 | 1 | 6 | 8 | 6 | 4 | 1.5 | 10 |
| M8 | 1.25 | 8 | 10 | 8 | 5.5 | 2 | 13 |
| M10 | 1.5 | 10 | 13 | 10 | 7 | 2.5 | 16 |
| M12 | 1.75 | 13 | 17 | 12 | 8.5 | 3 | 18 |
| M16 | 2 | 16 / 17 | 21 / 22 | 16 | 12 | 4 | 24 |
| M20 | 2.5 | 21 / 22 | 27 / 28 | 20 | 15 | 5 | 30 |
| M24 | 3 | 24 | 32 | 22 | 18 | 6 | 36 |
DIN 479:2016 (same values as the 1985 edition), mm. The last column shows the ISO 4014 hex head width for the same thread, for comparison.
| Size | Threads / in | F across flats max / min | G across corners max / min | H head height max / min | E body dia. max / min |
|---|---|---|---|---|---|
| 1/4″ | 20 | 0.375 / 0.362 | 0.530 / 0.498 | 0.188 / 0.156 | 0.260 / 0.237 |
| 5/16″ | 18 | 0.500 / 0.484 | 0.707 / 0.665 | 0.220 / 0.186 | 0.324 / 0.298 |
| 3/8″ | 16 | 0.562 / 0.544 | 0.795 / 0.747 | 0.268 / 0.232 | 0.388 / 0.360 |
| 7/16″ | 14 | 0.625 / 0.603 | 0.884 / 0.828 | 0.316 / 0.278 | 0.452 / 0.421 |
| 1/2″ | 13 | 0.750 / 0.725 | 1.061 / 0.995 | 0.348 / 0.308 | 0.515 / 0.482 |
| 5/8″ | 11 | 0.938 / 0.906 | 1.326 / 1.244 | 0.444 / 0.400 | 0.642 / 0.605 |
| 3/4″ | 10 | 1.125 / 1.088 | 1.591 / 1.494 | 0.524 / 0.476 | 0.768 / 0.729 |
| 7/8″ | 9 | 1.312 / 1.269 | 1.856 / 1.742 | 0.620 / 0.568 | 0.895 / 0.852 |
| 1″ | 8 | 1.500 / 1.450 | 2.121 / 1.991 | 0.684 / 0.628 | 1.022 / 0.976 |
| 1-1/8″ | 7 | 1.688 / 1.631 | 2.386 / 2.239 | 0.780 / 0.720 | 1.149 / 1.098 |
| 1-1/4″ | 7 | 1.875 / 1.812 | 2.652 / 2.489 | 0.876 / 0.812 | 1.277 / 1.223 |
| 1-3/8″ | 6 | 2.062 / 1.994 | 2.917 / 2.738 | 0.940 / 0.872 | 1.404 / 1.345 |
| 1-1/2″ | 6 | 2.250 / 2.175 | 3.182 / 2.986 | 1.036 / 0.964 | 1.531 / 1.470 |
ASME B18.2.1 square bolts, inches. Length is measured under the head; thread length is 2D + ¼″ up to 6″ long and 2D + ½″ above.
| Size | Square F max, in | Hex F basic, in | Square G max swing dia. | Hex G sharp corners | Square bearing area in² | Hex bearing area in² | Square vs hex |
|---|---|---|---|---|---|---|---|
| 1/4″ | 0.375 | 0.438 | 0.530 | 0.505 | 0.078 | 0.104 | −24 % |
| 5/16″ | 0.500 | 0.500 | 0.707 | 0.577 | 0.157 | 0.124 | +27 % |
| 3/8″ | 0.562 | 0.562 | 0.795 | 0.650 | 0.186 | 0.144 | +29 % |
| 7/16″ | 0.625 | 0.625 | 0.884 | 0.722 | 0.218 | 0.166 | +32 % |
| 1/2″ | 0.750 | 0.750 | 1.061 | 0.866 | 0.341 | 0.265 | +28 % |
| 5/8″ | 0.938 | 0.938 | 1.326 | 1.083 | 0.542 | 0.423 | +28 % |
| 3/4″ | 1.125 | 1.125 | 1.591 | 1.299 | 0.786 | 0.617 | +27 % |
| 7/8″ | 1.312 | 1.312 | 1.856 | 1.516 | 1.076 | 0.847 | +27 % |
| 1″ | 1.500 | 1.500 | 2.121 | 1.732 | 1.415 | 1.113 | +27 % |
| 1-1/8″ | 1.688 | 1.688 | 2.386 | 1.949 | 1.799 | 1.416 | +27 % |
| 1-1/4″ | 1.875 | 1.875 | 2.652 | 2.165 | 2.226 | 1.755 | +27 % |
| 1-3/8″ | 2.062 | 2.062 | 2.917 | 2.382 | 2.699 | 2.131 | +27 % |
| 1-1/2″ | 2.250 | 2.250 | 3.182 | 2.598 | 3.221 | 2.543 | +27 % |
Our calculation from ASME B18.2.1 square bolt and hex bolt widths, with a D + 1/32″ clearance hole. From 5/16″ up both heads are the same width across flats, so the square gains 27 to 32 % bearing area. At ¼″ the square head is narrower (3/8″ vs 7/16″) and has less.
Choose the bolt to get the spanner and socket, the room its corners need to turn, and its bearing area compared with a hex bolt. Add a clamp load to see the pressure under the head.
Bearing area = head (or DIN 478 collar) minus the clearance hole: ISO 273 medium for metric, D + 1/32″ for inch. The hex comparison uses ISO 4014 or ASME B18.2.1 hex bolts of the same thread.
| Grade | Standard | Tensile min | Yield min | Typical use |
|---|---|---|---|---|
| 5.6 | ISO 898-1 | 500 MPa | 300 MPa | General DIN 478 / 479 screws |
| 8.8 | ISO 898-1 | 800 / 830 MPa | 640 / 660 MPa | Heavier clamping and pressure screws |
| A2-70 / A4-70 | ISO 3506-1 | 700 MPa | 450 MPa | Food, marine and outdoor equipment |
| A307 Grade A | ASTM A307 | 60 ksi | — | Standard inch square bolts, timber |
| Grade 5 | SAE J429 | 120 ksi | 92 ksi | Higher-strength inch square bolts |
| F593 Group 1 / 2 | ASTM F593 | per F593 condition | 304 / 316 stainless inch bolts | |
8.8: first value up to M16, second above M16. SAE Grade 5 values up to 1″.
Certified carbon, alloy or stainless stock, cut to length.
Square head and collar cold or hot forged; large sizes hot forged.
DIN head corners turned to e; dog points and oval points turned.
Metric or UNC threads rolled to length b.
8.8 and Grade 5 quenched and tempered.
Zinc plating, hot-dip galvanizing or passivation, then inspection.
DIN 478 clamping screws and DIN 479 locating screws.
Jacking, levelling and stop screws with lock nuts.
Square head bolts in timber sleepers and track fittings.
Galvanized square bolts and nuts in docks, bridges and barns.
Square heads on implements, harrows and conveyors.
Period-correct square heads for heritage machinery and buildings.
| Check | Method | Applied to |
|---|---|---|
| Width across flats | Snap gauge / callipers, s or F | Every lot |
| Across corners & height | Callipers, e / G and k / H | Every lot |
| Collar & dog point | Callipers, dc, dp, z | Every lot |
| Thread | Ring gauges | Every lot |
| Hardness / tensile | ISO 898-1, ASTM F606 | Heat-treated and graded lots |
| Coating | Magnetic thickness gauge | Plated and galvanized lots |
Tell us the standard, size, length, head width (M16 / M20), grade, finish and quantity. We respond within 2 to 4 business hours.