ISO 7379 Shoulder Screws
Shoulder 6.5 – 25 mm · M5 – M20 · 12.9The metric standard, with an f9 ground shoulder and a socket head, plain or knurled. We also make the common commercial series with 4 to 24 mm shoulders.
Socket head shoulder screws to ISO 7379, with shoulders from 4 to 25 mm ground to f9, and to ASME B18.3 from ¼″ to 1½″. They are made in 12.9 alloy steel with black oxide, in inch alloy steel, in SS 304, and to drawing in special alloys. We use them as pivots, axles, guides and stripper bolts in machines and press tools.
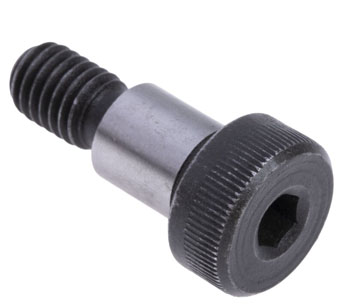
A shoulder bolt has a socket head, a ground plain shoulder and a short thread of smaller diameter. When it is tightened, the shoulder face seats on the base part and the shoulder stays free and accurate, so a lever, roller, bushing or plate can turn or slide on it.
Exotic Alloy manufactures shoulder screws in Mumbai, India, to ISO 7379 and ASME B18.3. Blanks are headed or turned, heat treated, and the shoulder is centreless-ground after hardening, so it is round, straight and in tolerance. Threads are rolled, and the shoulder face and thread undercut are machined so that the screw seats squarely. We supply machine builders and toolrooms in India, and export to Germany, Europe and the Americas.
Standard ISO 7379 and inch sizes in 12.9 black oxide are supplied from stock. Special shoulder lengths and diameters, tighter shoulder tolerances, stainless and exotic alloys, hex-head versions and drilled or slotted shoulders are made to drawing.
The range we manufacture and supply.
The metric standard, with an f9 ground shoulder and a socket head, plain or knurled. We also make the common commercial series with 4 to 24 mm shoulders.
The inch series, with the thread one step smaller than the shoulder and the shoulder ground 0.002 to 0.004″ under nominal.
Shoulder screws that guide and retain spring-loaded stripper plates. Their shoulders are matched in length so the plate stays level.
Tighter-tolerance shoulders for bearings, cam followers and indexing mechanisms where f9 clearance is too loose.
For food, packaging and medical machines and for wash-down areas. 17-4PH is used where stainless must also be hard.
Hex or flanged heads, cross-drilled shoulders for lubrication, and long or stepped shoulders for linkages and conveyors.
ISO 7379 as published, the commercial metric series most catalogues stock, and ASME B18.3 inch sizes.
| Thread d | Pitch P | Shoulder ds f9 limits, mm | Thread length b max | Head dk max | Head k max | Hex key s | Key depth t min |
|---|---|---|---|---|---|---|---|
| M5 | 0.8 | 6.5 (-0.013 / -0.049) | 9.75 | 10 | 4.5 | 3 | 2.4 |
| M6 | 1 | 8 (-0.013 / -0.049) | 11.25 | 13 | 5.5 | 4 | 3.3 |
| M8 | 1.25 | 10 (-0.013 / -0.049) | 13.25 | 16 | 7 | 5 | 4.2 |
| M10 | 1.5 | 13 (-0.016 / -0.059) | 16.4 | 18 | 9 | 6 | 4.9 |
| M12 | 1.75 | 16 (-0.016 / -0.059) | 18.4 | 24 | 11 | 8 | 6.6 |
| M16 | 2 | 20 (-0.020 / -0.072) | 22.4 | 30 | 14 | 10 | 8.8 |
| M20 | 2.5 | 25 (-0.020 / -0.072) | 27.4 | 36 | 16 | 12 | 10 |
Dimensions in mm from ISO 7379. The f9 limits in brackets are our calculation from ISO 286.
| Shoulder d1 mm | f9 limits mm | Thread | Head dia. mm | Head height mm | Thread length mm | Hex key mm | Shoulder length tol. mm |
|---|---|---|---|---|---|---|---|
| 4 | -0.010 / -0.040 | M3 | 7 | 3 | 7 | 2 | +0.25 / 0 |
| 5 | -0.010 / -0.040 | M4 | 9 | 4 | 8 | 2.5 | +0.25 / 0 |
| 6 | -0.010 / -0.040 | M5 | 10 | 4.5 | 9.5 | 3 | +0.25 / 0 |
| 8 | -0.013 / -0.049 | M6 | 13 | 5.5 | 11 | 4 | +0.25 / 0 |
| 10 | -0.013 / -0.049 | M8 | 16 | 7 | 13 | 5 | +0.25 / 0 |
| 12 | -0.016 / -0.059 | M10 | 18 | 9 | 16 | 6 | +0.25 / 0 |
| 16 | -0.016 / -0.059 | M12 | 24 | 11 | 18 | 8 | +0.25 / 0 |
| 20 | -0.020 / -0.072 | M16 | 30 | 14 | 22 | 10 | +0.25 / 0 |
| 24 | -0.020 / -0.072 | M20 | 36 | 16 | 27 | 12 | +0.25 / 0 |
The series most standard-parts catalogues stock, with 6, 12 and 24 mm shoulders in place of ISO's 6.5, 13 and 25, plus M3 and M4 sizes. Say which series you need when ordering.
| Nominal | Shoulder D max / min, in | Thread | Head A max / min, in | Head H max / min, in | Hex key J | Key depth T min, in | Thread length E in |
|---|---|---|---|---|---|---|---|
| 1/4″ | 0.2480 / 0.2460 | #10-24 | 0.375 / 0.357 | 0.188 / 0.177 | 1/8″ | 0.094 | 0.375 |
| 5/16″ | 0.3105 / 0.3085 | 1/4-20 | 0.438 / 0.419 | 0.219 / 0.209 | 5/32″ | 0.117 | 0.438 |
| 3/8″ | 0.3730 / 0.3710 | 5/16-18 | 0.562 / 0.543 | 0.250 / 0.240 | 3/16″ | 0.141 | 0.500 |
| 1/2″ | 0.4980 / 0.4960 | 3/8-16 | 0.750 / 0.729 | 0.312 / 0.302 | 1/4″ | 0.188 | 0.625 |
| 5/8″ | 0.6230 / 0.6210 | 1/2-13 | 0.875 / 0.853 | 0.375 / 0.365 | 5/16″ | 0.234 | 0.750 |
| 3/4″ | 0.7480 / 0.7460 | 5/8-11 | 1.000 / 0.977 | 0.500 / 0.490 | 3/8″ | 0.281 | 0.875 |
| 1″ | 0.9980 / 0.9960 | 3/4-10 | 1.312 / 1.287 | 0.625 / 0.610 | 1/2″ | 0.375 | 1.000 |
| 1-1/4″ | 1.2480 / 1.2460 | 7/8-9 | 1.750 / 1.723 | 0.750 / 0.735 | 5/8″ | 0.469 | 1.125 |
| 1-1/2″ | 1.4980 / 1.4960 | 1-1/8-7 | 2.125 / 2.095 | 1.000 / 0.980 | 7/8″ | 0.656 | 1.500 |
ASME B18.3 socket head shoulder screws, dimensions in inches. Standard shoulder lengths run from ¼″ to ¾″ in ⅛″ steps, from ¾″ to 5″ in ¼″ steps, and in ½″ steps above 5″.
The shoulder is always smaller than nominal, so it slides into a nominal-size bore with a predictable running clearance. Choose the bore tolerance to set how loose the fit is.
Metric limits from ISO 286 (H bore: 0 / +IT). Inch bore taken as nominal to nominal + your value. Clearance = bore − shoulder.
| Grade | Basis | Tensile min | Yield min | Hardness | Other |
|---|---|---|---|---|---|
| Class 12.9 | ISO 898-1 (metric) | 1220 MPa | 1100 MPa | 39–44 HRC | Black oxide; the standard ISO 7379 grade |
| Inch alloy steel | ASME B18.3 | 140 ksi (965 MPa) | 120 ksi (827 MPa) | HRC 32–43 | Elongation 15 % min, reduction of area 45 % min |
| AISI 304 | Stainless | Per bar condition and agreed class (e.g. A2-70) | – | Non-hardenable; for corrosion, not wear | |
| 17-4PH | Precipitation-hardening stainless | Per heat treatment condition (H900–H1150) | 40 HRC min in H900 (ASTM A564) | Stainless with a hard, wear-resistant shoulder | |
Every grade links to its datasheet on this site.
Stainless with a hard, wear-resistant shoulder.
| Alloy | UNS | Condition supplied | Tensile min MPa | Yield 0.2 % min MPa | Elongation % | Why it is chosen for hex bolts |
|---|---|---|---|---|---|---|
| Inconel 625 | N06625 | Solution annealed (Grade 1) | 827 | 414 | 30 | Seawater, sour gas, cryogenic to 980 °C oxidation; subsea flange bolting |
| Inconel 718 | N07718 | Solution treated + aged (AMS 5662) | 1240 | 1035 | 12 | Highest strength to 650 °C; turbine and wellhead bolting |
| Monel 400 | N04400 | Hot-finished annealed | 517 | 207 | 35 | Seawater, hydrofluoric acid, no chloride SCC; marine and valve bolting |
| Monel K-500 | N05500 | Age hardened (AMS 4676) | 960 | 690 | 18 | Monel 400 corrosion resistance with three times the yield; pump shafts, subsea |
| Hastelloy C-276 | N10276 | Solution annealed (ASTM B574) | 690 | 283 | 40 | Wet chlorine, hot acids, mixed oxidising / reducing media; chemical reactors |
| Incoloy 825 | N08825 | Annealed (ASTM B425) | 586 | 241 | 30 | Sulphuric and phosphoric acid, sour gas (NACE MR0175); pickling plant |
| Duplex 2205 | S32205 | Solution annealed | 655 | 450 | 25 | Twice the yield of 316 with chloride SCC resistance; offshore topsides |
| Super Duplex 2507 | S32750 | Solution annealed | 750 | 550 | 15 | PREN > 40; seawater and desalination bolting |
| Titanium Grade 5 | R56400 | Annealed (ASTM B348) | 895 | 828 | 10 | Half the weight of steel, immune to seawater; aerospace and chemical |
| A-286 | S66286 | Solution treated + aged | — | — | — | Iron-base superalloy for 650 °C bolting; on request with certified values |
Bar minimums from the linked datasheets for the supply condition shown.
Small sizes are cold headed with the socket formed in the die; larger and special sizes are turned from bar and broached.
Relief groove under the head and thread undercut machined; head knurled where specified.
The small thread rolled to 6g or 3A, concentric with the shoulder.
Hardened and tempered to 39–44 HRC for 12.9 or HRC 32–43 for inch screws, in a controlled atmosphere.
Shoulder ground after hardening to f9 or the drawing tolerance, with a fine finish for smooth running.
Black oxide and oil or passivation, then shoulder diameter, length and runout checked.
Stripper bolts guiding spring-loaded stripper and pressure plates.
Levers, clamps, toggle mechanisms and hinges in machines.
Axles for idler pulleys, cam followers, guide rollers and sprockets.
Grippers, indexers and stainless pivots on packaging lines.
Guides for floating plates, ejector systems and locating elements.
Pedal and linkage pivots, seat mechanisms and agricultural machinery.
| Check | Method | Applied to |
|---|---|---|
| Shoulder diameter | Micrometer or air gauge against f9 / drawing limits | Every lot, statistical sampling |
| Shoulder length | Height gauge from under-head face to shoulder face | Every lot |
| Runout & squareness | V-block and dial indicator; head-to-shoulder and shoulder-to-thread | Every lot |
| Thread | Ring gauges | Every lot |
| Socket | Go / no-go hexagon gauges | Every lot |
| Hardness | Rockwell C | Every heat-treatment lot |
Tell us the shoulder diameter, thread, shoulder length, tolerance, material, finish and quantity, or attach your drawing in the email. We respond within 2 to 4 business hours.