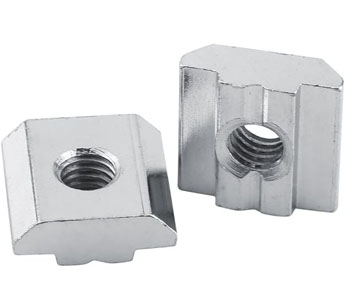
DIN 508 T-Slot Nuts: Manufacturer & Exporter
A T-slot nut turns the slots of a machine table into anchor points. Slid in from the end of the slot, it can be placed anywhere along it, and a stud screwed into it holds a clamp, a vice or a fixture down on the table.
Exotic Alloy manufactures and exports T-slot nuts from Mumbai, India, for machine tool builders, tool rooms, fixture makers, press shops and fastener distributors. We supply across India and export to Zambia, Southern and East Africa, the Middle East and South-East Asia.
One standard, sixteen slots
DIN 508 sizes the nut by the slot it fits: the tongue is the slot width less 0.3 to 0.5 mm, and each slot width has its own thread, from M4 in a 5 mm slot to M48 in a 54 mm slot. The nuts fit T-slots to DIN 650 and ISO 299. For the studs see full threaded studs; for the nut on top hex flange nuts; for bolts with a T-head T-head screws.
- Standard
- DIN 508
- Sizes
- M4 x 5 to M48 x 54
- T-slots
- DIN 650, ISO 299
- Tongue
- Slot width −0.3 / −0.5 mm
- Strength
- Property class 10
- Finish
- Plain, black oxide, zinc
- Related
- Studs, flange nuts, washers
T-Slot Nut Specification
The range we manufacture and export.
DIN 508 T-Slot Nut Dimensions
Metric coarse thread, mm.
| Thread | T-slot width | Tongue a slot −0.3 / −0.5 | Base e −0.5 | Base height k | Overall height h | Tongue height h − k |
|---|---|---|---|---|---|---|
| M4 | 5 | 4.5 – 4.7 | 9 | 3 | 6.5 | 3.5 |
| M5 | 6 | 5.5 – 5.7 | 10 | 4 | 8 | 4 |
| M6 | 8 | 7.5 – 7.7 | 13 | 6 | 10 | 4 |
| M8 | 10 | 9.5 – 9.7 | 15 | 6 | 12 | 6 |
| M10 | 12 | 11.5 – 11.7 | 18 | 7 | 14 | 7 |
| M12 | 14 | 13.5 – 13.7 | 22 | 8 | 16 | 8 |
| M14 | 16 | 15.5 – 15.7 | 25 | 9 | 18 | 9 |
| M16 | 18 | 17.5 – 17.7 | 28 | 10 | 20 | 10 |
| M18 | 20 | 19.5 – 19.7 | 32 | 12 | 24 | 12 |
| M20 | 22 | 21.5 – 21.7 | 35 | 14 | 28 | 14 |
| M22 | 24 | 23.5 – 23.7 | 40 | 16 | 32 | 16 |
| M24 | 28 | 27.5 – 27.7 | 44 | 18 | 36 | 18 |
| M30 | 36 | 35.5 – 35.7 | 54 | 22 | 44 | 22 |
| M36 | 42 | 41.5 – 41.7 | 65 | 26 | 52 | 26 |
| M42 | 48 | 47.5 – 47.7 | 75 | 30 | 60 | 30 |
| M48 | 54 | 53.5 – 53.7 | 85 | 34 | 70 | 36 |
DIN 508:2002 from fasten.it (M5 to M30, with the tolerances), checked against OPAC's DIN 508 catalogue (M4 to M48) and McMaster-Carr's DIN 508 range (M4 to M48): every slot width, base, base height and overall height agrees in at least two of the three, and in all three from M5 to M30. The base is square, e by e. OPAC gives its actual tongue width as the slot less 0.4 mm (less 0.5 mm at M30), inside the −0.3 / −0.5 mm tolerance. Status: DIN 508:2002-06 was withdrawn in January 2024 and a new draft, DIN 508:2026-08, has been out for comment; we will check these figures against the new edition when it is published. M27 x 32 is listed by OPAC only and is made to order.
How a T-Slot Nut Clamps
- Base: wider than the slot, it hooks under the shoulders and takes the clamping load.
- Tongue: a sliding fit in the slot neck, it stops the nut turning as the stud is screwed in.
- Stud: screwed through the full height of the nut, end flush with the base.
- Top: a strap clamp, washer and flange nut, or a vice or fixture bolted straight down.
Tongue Width and Slot Clearance
The tongue of every DIN 508 nut is made 0.3 to 0.5 mm under the nominal slot width, so a nut for a 14 mm slot has a 13.5 to 13.7 mm tongue. A nut one size down will drop into a bigger slot but rock and turn; one size up will not go in. Measure the slot at its top edge and choose the nut by that width, not by the thread: the thread follows from the slot.
T-Slot Nut Sizes and Good Practice
- Thread fully: the nut carries its full load only with the stud engaged over its whole height.
- Do not bottom: a stud that sticks out below the base presses on the slot floor and pushes the nut off the shoulders.
- Match the class: class 10 nuts are made for studs and bolts up to property class 10.9.
- Keep slots clean of chips so the base sits flat on both shoulders.
- Place the nut directly under the clamp, not near an open end of the slot.
- Replace nuts with stretched threads or a worn or spread base.
T-Slot Nut Finder: Slot Width to Nut
Enter the measured slot width, and the space under the shoulders if you know it; get the DIN 508 nut, the tongue clearance, a fit check and the order line.
Your T-slot
Dimensions from the DIN 508 table on this page. The finder takes the largest DIN 508 nut whose tongue (slot width −0.3 mm at most) goes into your measured slot. If you enter the space under the shoulders, it checks that the base e and base height k go in.
Result
T-Slot Nut Materials & Finishes
| Material | Strength | Finish | Where |
|---|---|---|---|
| Quenched and tempered steel | Property class 10 | Plain or black oxide | Machine tables, the standard choice |
| Quenched and tempered steel | Property class 10 | Zinc plated, as in the photo | Fixtures and jigs in damp shops |
| Steel | Property class 8 | Plain or zinc plated | Light clamping, on request |
| Stainless A2 (304) | Lower than class 10 | Plain | Wet, food and clean areas, to order |
OPAC and Hoffmann list DIN 508 nuts in quenched and tempered steel of property class 10, and Aspen in class 10 steel for bolts and studs up to class 10.9. Class 8: some stockists sell class 8 nuts under DIN 508, so state the class on your order.
How Our T-Slot Nuts Are Made
Material
Steel bar or flat with heat certificate.
Form
Profile milled or forged, cut to length.
Drill & tap
Thread tapped square to the base.
Harden
Quenched and tempered to class 10.
Finish
Black oxide or zinc plated.
Inspect
Thread, tongue and hardness checked.
Where Our T-Slot Nuts Are Used
Milling machines
Vices, clamps and work held on the table.
Machining centres
Fixtures and pallets bolted down.
Presses
Dies clamped to bolsters and rams.
Tool rooms
Clamping kits for setups.
Welding tables
Jigs held on slotted tables.
Inspection
Angle plates on surface tables.
T-Slot Nut Inspection & Certification
| Check | Method | Applied to |
|---|---|---|
| Thread | GO / NOT GO plug gauges | Every lot |
| Tongue width | Micrometer, against the −0.3 / −0.5 mm limits | Every lot |
| Base and heights | Calipers | Every lot |
| Hardness | Rockwell or Vickers | Every heat-treatment batch |
| Material | Heat certificate, PMI on request | Every heat |
| Coating | Thickness gauge | Plated lots |
Every shipment includes
- EN 10204 3.1 certificate
- Lot number on every box
- Packing list by size
On request
- EN 10204 3.2 with third-party inspection
- Hardness test report per lot
- Sets with studs, washers and flange nuts