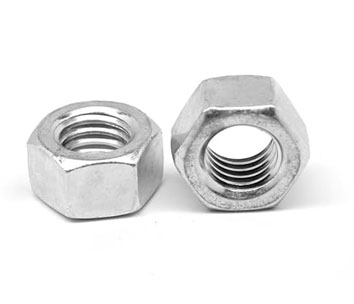
ISO 4032 / DIN 934 / ASME Hex Nuts: Manufacturer & Distributor
A hex nut carries the bolt load through its thread and its bearing face. Its height decides whether the bolt breaks before the thread strips, which is how the ISO system is designed; its width across flats decides the spanner.
Exotic Alloy manufactures and distributes hex nuts from Mumbai, India, for machine builders, structural and plant contractors, OEMs and fastener distributors. We supply across India and export to Indonesia, South-East Asia, the Gulf and Africa.
Three standards, one shape
ISO 4032 is the current metric standard for regular (style 1) nuts; DIN 934 is its withdrawn German predecessor, still on many drawings; ASME B18.2.2 covers inch hex nuts. For thicker nuts see heavy hex nuts, for thin ones jam nuts, and for bolts to match, hex bolts.
Hex Nut Specification
The range we manufacture and distribute.
ISO 4032 Hex Nut Dimensions
Regular nuts, style 1, coarse thread, mm.
| Size | Pitch P | s max / min | e min | m max / min | dw min | mw min | ≈ kg / 1000 steel |
|---|---|---|---|---|---|---|---|
| M5 | 0.8 | 8 / 7.78 | 8.79 | 4.7 / 4.4 | 7.2 | 3.52 | 1.44 |
| M6 | 1 | 10 / 9.78 | 11.05 | 5.2 / 4.9 | 8.88 | 3.92 | 2.58 |
| M7 | 1 | 11 / 10.73 | 12.12 | 6.5 / 6.14 | 9.63 | 4.91 | 3.68 |
| M8 | 1.25 | 13 / 12.73 | 14.38 | 6.8 / 6.44 | 11.63 | 5.15 | 5.56 |
| M10 | 1.5 | 16 / 15.73 | 17.77 | 8.4 / 8.04 | 14.63 | 6.43 | 10.2 |
| M12 | 1.75 | 18 / 17.73 | 20.03 | 10.8 / 10.37 | 16.63 | 8.3 | 15.7 |
| M14 | 2 | 21 / 20.67 | 23.36 | 12.8 / 12.1 | 19.64 | 9.68 | 25.2 |
| M16 | 2 | 24 / 23.67 | 26.75 | 14.8 / 14.1 | 22.49 | 11.28 | 37.6 |
| M18 | 2.5 | 27 / 26.16 | 29.56 | 15.8 / 15.1 | 24.85 | 12.08 | 51.3 |
| M20 | 2.5 | 30 / 29.16 | 32.95 | 18 / 16.9 | 27.7 | 13.52 | 71.5 |
| M22 | 2.5 | 34 / 33 | 37.29 | 19.4 / 18.1 | 31.35 | 14.48 | 101.5 |
| M24 | 3 | 36 / 35 | 39.55 | 21.5 / 20.2 | 33.25 | 16.16 | 123.1 |
| M27 | 3 | 41 / 40 | 45.2 | 23.8 / 22.5 | 38 | 18 | 177.5 |
| M30 | 3.5 | 46 / 45 | 50.85 | 25.6 / 24.3 | 42.75 | 19.44 | 244 |
| M33 | 3.5 | 50 / 49 | 55.37 | 28.7 / 27.4 | 46.55 | 21.92 | 317 |
| M36 | 4 | 55 / 53.8 | 60.79 | 31 / 29.4 | 51.11 | 23.52 | 419 |
| M39 | 4 | 60 / 58.8 | 66.44 | 33.4 / 31.8 | 55.86 | 25.44 | 538 |
ISO 4032:2023. s across flats, e across corners, m height, dw bearing face, mw wrenching height. Product grade A to M16, B above; M7 is new in 2023. The 2012 edition has the same s, e and m; it gave dw and mw to one decimal (M12 dw 16.6 then, 16.63 now). Mass: our calculation for steel (hexagon minus the thread hole); it agrees with the DIN 934 masses within 5 %.
| Size | Pitch P | s max / min | e min | m max / min | dw min |
|---|---|---|---|---|---|
| M1.6 | 0.35 | 3.2 / 3.02 | 3.41 | 1.3 / 1.05 | 2.54 |
| M2 | 0.4 | 4 / 3.82 | 4.32 | 1.6 / 1.35 | 3.34 |
| M2.5 | 0.45 | 5 / 4.82 | 5.45 | 2 / 1.75 | 4.34 |
| M3 | 0.5 | 5.5 / 5.32 | 6.01 | 2.4 / 2.15 | 4.84 |
| M3.5 | 0.6 | 6 / 5.82 | 6.58 | 2.8 / 2.55 | 5.34 |
| M4 | 0.7 | 7 / 6.78 | 7.66 | 3.2 / 2.9 | 6.2 |
| M42 | 4.5 | 65 / 63.1 | 71.3 | 34 / 32.4 | 59.95 |
| M45 | 4.5 | 70 / 68.1 | 76.95 | 36 / 34.4 | 64.7 |
| M48 | 5 | 75 / 73.1 | 82.6 | 38 / 36.4 | 69.45 |
| M52 | 5 | 80 / 78.1 | 88.25 | 42 / 40.4 | 74.2 |
| M56 | 5.5 | 85 / 82.8 | 93.56 | 45 / 43.4 | 78.66 |
| M60 | 5.5 | 90 / 87.8 | 99.21 | 48 / 46.4 | 83.41 |
| M64 | 6 | 95 / 92.8 | 104.86 | 51 / 49.1 | 88.16 |
ISO 4032:2023 Annex A. These nuts are lower than 0.8 D, so ISO 898-2 and ISO 3506-2 property classes do not apply; the standard advises against them for new or critical joints. We supply them with properties agreed on order.
ISO 4032 vs DIN 934: What Changed
| Size | Spanner s ISO 4032 | Spanner s DIN 934 | Height m max ISO 4032 | Height m max DIN 934 | DIN 934 kg / 1000 |
|---|---|---|---|---|---|
| M5 | 8 | 8 | 4.7 | 4 | 1.23 |
| M6 | 10 | 10 | 5.2 | 5 | 2.5 |
| M7 | 11 | 11 | 6.5 | 5.5 | 3.12 |
| M8 | 13 | 13 | 6.8 | 6.5 | 5.2 |
| M10 | 16 | 17 | 8.4 | 8 | 11.6 |
| M12 | 18 | 19 | 10.8 | 10 | 17.3 |
| M14 | 21 | 22 | 12.8 | 11 | 25 |
| M16 | 24 | 24 | 14.8 | 13 | 33.3 |
| M18 | 27 | 27 | 15.8 | 15 | 49.4 |
| M20 | 30 | 30 | 18 | 16 | 64.4 |
| M22 | 34 | 32 | 19.4 | 18 | 79 |
| M24 | 36 | 36 | 21.5 | 19 | 110 |
| M27 | 41 | 41 | 23.8 | 22 | 165 |
| M30 | 46 | 46 | 25.6 | 24 | 223 |
| M33 | 50 | 50 | 28.7 | 26 | 288 |
| M36 | 55 | 55 | 31 | 29 | 393 |
| M39 | 60 | 60 | 33.4 | 31 | 502 |
DIN 934:1987 (same values in the 1982 edition); highlighted cells are spanner sizes that differ from ISO 4032. DIN 934 was replaced by ISO 4032 (and ISO 8673 / 8674 for fine thread). Order DIN 934 only where the drawing or the spanner demands it.
ASME B18.2.2 Inch Hex Nut Dimensions
| Size | UNC tpi | Across flats F max / min, in | Across corners G max / min, in | Thickness H max / min, in | F max mm |
|---|---|---|---|---|---|
| 1/4 | 20 | 0.438 / 0.428 | 0.505 / 0.488 | 0.226 / 0.212 | 11.1 |
| 5/16 | 18 | 0.500 / 0.489 | 0.577 / 0.557 | 0.273 / 0.258 | 12.7 |
| 3/8 | 16 | 0.563 / 0.551 | 0.650 / 0.628 | 0.337 / 0.320 | 14.3 |
| 7/16 | 14 | 0.688 / 0.675 | 0.794 / 0.768 | 0.385 / 0.365 | 17.5 |
| 1/2 | 13 | 0.750 / 0.736 | 0.866 / 0.840 | 0.448 / 0.427 | 19.0 |
| 9/16 | 12 | 0.875 / 0.861 | 1.010 / 0.982 | 0.496 / 0.473 | 22.2 |
| 5/8 | 11 | 0.938 / 0.922 | 1.083 / 1.051 | 0.559 / 0.535 | 23.8 |
| 3/4 | 10 | 1.125 / 1.088 | 1.299 / 1.240 | 0.665 / 0.617 | 28.6 |
| 7/8 | 9 | 1.312 / 1.269 | 1.516 / 1.447 | 0.776 / 0.724 | 33.3 |
| 1 | 8 | 1.500 / 1.450 | 1.732 / 1.653 | 0.887 / 0.831 | 38.1 |
| 1-1/8 | 7 | 1.688 / 1.631 | 1.949 / 1.859 | 0.999 / 0.939 | 42.9 |
| 1-1/4 | 7 | 1.875 / 1.812 | 2.165 / 2.066 | 1.094 / 1.030 | 47.6 |
| 1-3/8 | 6 | 2.062 / 1.994 | 2.382 / 2.273 | 1.206 / 1.138 | 52.4 |
| 1-1/2 | 6 | 2.250 / 2.175 | 2.598 / 2.480 | 1.317 / 1.245 | 57.1 |
| 1-5/8 | – | 2.430 / 2.350 | 2.805 / 2.679 | 1.416 / 1.364 | 61.7 |
| 1-3/4 | 5 | 2.625 / 2.538 | 3.031 / 2.893 | 1.540 / 1.460 | 66.7 |
| 1-7/8 | – | 2.813 / 2.722 | 3.247 / 3.103 | 1.651 / 1.567 | 71.5 |
| 2 | 4½ | 3.000 / 2.900 | 3.464 / 3.306 | 1.763 / 1.675 | 76.2 |
| 2-1/4 | 4½ | 3.375 / 3.263 | 3.897 / 3.719 | 1.986 / 1.890 | 85.7 |
| 2-1/2 | 4 | 3.750 / 3.625 | 4.330 / 4.133 | 2.209 / 2.105 | 95.2 |
| 2-3/4 | 4 | 4.125 / 3.988 | 4.763 / 4.546 | 2.431 / 2.319 | 104.8 |
| 3 | 4 | 4.500 / 4.350 | 5.196 / 4.959 | 2.654 / 2.534 | 114.3 |
| 3-1/4 | 4 | 4.875 / 4.713 | 5.629 / 5.373 | 2.877 / 2.749 | 123.8 |
| 3-1/2 | 4 | 5.250 / 5.075 | 6.062 / 5.786 | 3.100 / 2.964 | 133.3 |
| 3-3/4 | 4 | 5.625 / 5.438 | 6.495 / 6.199 | 3.322 / 3.178 | 142.9 |
| 4 | 4 | 6.000 / 5.800 | 6.928 / 6.612 | 3.545 / 3.393 | 152.4 |
ASME B18.2.2-2022 Table 5 (unchanged from the 2015 edition), inch. UNF is also standard to 1-1/2 in and 8UN from 1-1/8 in. Material specifications: ASTM A563 (carbon steel), F594 (stainless), F467 (non-ferrous). For the thicker nuts used on structural and flange bolts see heavy hex nuts.
Why Nut Height Matters: Style 1, Style 2 & DIN 934
- A bolted joint should fail by the bolt breaking, which shows, not by the thread stripping, which may not.
- ISO 898-2 sets the nut heights and hardness so that a nut of the matching class reaches the bolt's strength.
- Style 1 (ISO 4032): m min ≥ 0.8 D. Style 2 (ISO 4033): about 0.9 D and more.
- Nuts lower than 0.8 D are thin nuts (style 0), classes 04 and 05, and are not meant to carry the full bolt load.
| Size | s | Style 1 (ISO 4032) m min / ratio | Style 2 (ISO 4033) m min / ratio | DIN 934 m min / ratio |
|---|---|---|---|---|
| M5 | 8 | 4.4 / 0.88D | 4.8 / 0.96D | 3.7 / 0.74D |
| M6 | 10 | 4.9 / 0.82D | 5.4 / 0.90D | 4.7 / 0.78D |
| M7 | 11 | 6.14 / 0.88D | 6.84 / 0.98D | 5.2 / 0.74D |
| M8 | 13 | 6.44 / 0.81D | 7.14 / 0.89D | 6.14 / 0.77D |
| M10 | 16 | 8.04 / 0.80D | 8.94 / 0.89D | 7.64 / 0.76D |
| M12 | 18 | 10.37 / 0.86D | 11.57 / 0.96D | 9.64 / 0.80D |
| M14 | 21 | 12.1 / 0.86D | 13.4 / 0.96D | 10.3 / 0.74D |
| M16 | 24 | 14.1 / 0.88D | 15.7 / 0.98D | 12.3 / 0.77D |
| M18 | 27 | 15.1 / 0.84D | 16.9 / 0.94D | 14.3 / 0.79D |
| M20 | 30 | 16.9 / 0.84D | 19 / 0.95D | 14.9 / 0.74D |
| M22 | 34 | 18.1 / 0.82D | 20.5 / 0.93D | 16.9 / 0.77D |
| M24 | 36 | 20.2 / 0.84D | 22.6 / 0.94D | 17.7 / 0.74D |
| M27 | 41 | 22.5 / 0.83D | 25.4 / 0.94D | 20.7 / 0.77D |
| M30 | 46 | 24.3 / 0.81D | 27.3 / 0.91D | 22.7 / 0.76D |
| M33 | 50 | 27.4 / 0.83D | 30.9 / 0.94D | 24.7 / 0.75D |
| M36 | 55 | 29.4 / 0.82D | 33.1 / 0.92D | 27.4 / 0.76D |
| M39 | 60 | 31.8 / 0.82D | 35.9 / 0.92D | 29.4 / 0.75D |
Minimum heights: ISO 898-2:2012 Table A.1 (equal to ISO 4032 and ISO 4033); DIN 934:1987. Highlighted: below 0.8 D.
Hex Nut Finder: Spanner, Height & Proof Load
Pick the standard, size and class; get the dimensions, the load and the order line.
Nut & order
Dimensions from the tables on this page. Proof loads from ISO 898-2:2012 Table 4 for steel nuts to ISO 4032; DIN 934 steel classes follow DIN 267-4 and stainless nuts ISO 3506-2, so no proof load is shown for them. Mass: our calculation for steel (stainless 1 to 2 % more), or the DIN 934 table.
Result
Property Classes, Proof Loads & Materials
| Nut class | Mates with bolts up to | Style 1 sizes | Heat treatment (coarse thread) |
|---|---|---|---|
| 5 | 5.8 | M5–M39 | Not required |
| 6 | 6.8 | M5–M39 | Not required |
| 8 | 8.8 | M5–M39 | Not required to M16; quenched & tempered above M16 |
| 10 | 10.9 | M5–M39 | Quenched & tempered |
| 12 | 12.9 | M5–M16 | Quenched & tempered |
ISO 898-2:2012 Tables 1 to 3, regular nuts (style 1) with coarse thread.
Proof loads, regular nuts (style 1)
| Size | Pitch P | Class 5 kN | Class 6 kN | Class 8 kN | Class 10 kN | Class 12 kN |
|---|---|---|---|---|---|---|
| M5 | 0.8 | 8.2 | 9.5 | 12.1 | 14.8 | 16.3 |
| M6 | 1 | 11.7 | 13.5 | 17.2 | 20.9 | 23.1 |
| M7 | 1 | 16.8 | 19.4 | 24.7 | 30.1 | 33.2 |
| M8 | 1.25 | 21.6 | 24.9 | 31.8 | 38.1 | 42.5 |
| M10 | 1.5 | 34.2 | 39.4 | 50.5 | 60.3 | 67.3 |
| M12 | 1.75 | 51.4 | 59.0 | 74.2 | 88.5 | 100.3 |
| M14 | 2 | 70.2 | 80.5 | 101.2 | 120.8 | 136.9 |
| M16 | 2 | 95.8 | 109.9 | 138.2 | 164.9 | 186.8 |
| M18 | 2.5 | 121.0 | 138.2 | 176.6 | 203.5 | style 2 |
| M20 | 2.5 | 154.4 | 176.4 | 225.4 | 259.7 | style 2 |
| M22 | 2.5 | 190.9 | 218.2 | 278.8 | 321.2 | style 2 |
| M24 | 3 | 222.4 | 254.2 | 324.8 | 374.2 | style 2 |
| M27 | 3 | 289.2 | 330.5 | 422.3 | 486.5 | style 2 |
| M30 | 3.5 | 353.4 | 403.9 | 516.1 | 594.7 | style 2 |
| M33 | 3.5 | 437.2 | 499.7 | 638.5 | 735.6 | style 2 |
| M36 | 4 | 514.7 | 588.2 | 751.6 | 866.0 | style 2 |
| M39 | 4 | 614.9 | 702.7 | 897.9 | 1035.0 | style 2 |
ISO 898-2:2012 Table 4, coarse thread: the nut must carry this load on a hardened test mandrel without stripping or cracking. Class 12 in style 1 stops at M16. ISO 898-2 was revised in 2022 (class 9 deleted, other properties updated); we test to the edition on your order.
Hardness, regular nuts
| Nut class | M5–M16 HV min / max | M16–M39 HV min / max |
|---|---|---|
| 5 | 130 / 302 | 146 / 302 |
| 6 | 150 / 302 | 170 / 302 |
| 8 | 200 / 302 | 233 / 353 |
| 10 | 272 / 353 | 272 / 353 |
| 12 | 295 / 353 | style 2 only |
ISO 898-2:2012 Table 6, Vickers.
Marking
- Class number (5, 6, 8, 10, 12) and the maker's mark on every class-rated nut.
- Indented on the face or side, or embossed on the chamfer, never standing proud of the bearing face.
- Small nuts may use the clock-face system; the twelve o'clock position carries the maker's mark or a dot.
- Stainless nuts carry A2-70 or A4-70.
How Our Hex Nuts Are Made
Wire / bar
Steel to the class chemistry, certified by heat.
Form
Hexagon, chamfers and pierce, cold or hot forged.
Tap
Thread tapped to 6H, or oversize for galvanizing.
Heat treat
Quenched and tempered where the class requires.
Finish
Zinc, zinc flake, galvanized or plain.
Test
Gauged, hardness and proof load per lot.
Where Our Hex Nuts Are Used
Machinery
Frames, guards, drives and machine bases.
Steel structures
Secondary steel, platforms and supports.
Process plant
Pipe supports, skids and equipment mounts.
Automotive
Brackets, chassis and assemblies.
Solar & power
Galvanized and stainless nuts for outdoor frames.
Marine
A4-70, duplex and Monel nuts.
Hex Nut Inspection & Certification
| Check | Method | Applied to |
|---|---|---|
| Thread | GO / NOT GO plug gauges, 6H | Every lot |
| s, e, m | Calipers, height gauge | Every lot |
| Proof load | Hardened mandrel, ISO 898-2 Table 4 | Every class-rated lot |
| Hardness | Vickers (reference), Brinell or Rockwell | Every lot |
| Stainless | Proof load to ISO 3506-2; PMI | A2 / A4 lots |
| Coating | Thickness gauge, salt spray on request | Coated lots |
Every shipment includes
- EN 10204 3.1 certificate
- Class and maker's mark on the nuts
- Lot number on every box
On request
- EN 10204 3.2 with third-party inspection
- Dimensional and coating reports
- Matched bolt, nut and washer sets