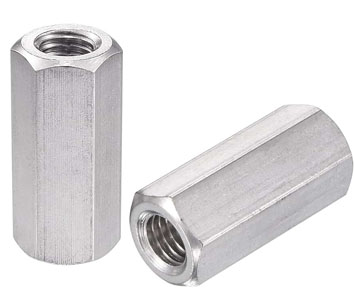
ASME B18.2.2 / DIN 6334 Nuts (Coupling Nuts): Manufacturer & Distributor
A coupling nut is a long hexagon nut tapped right through. It joins two threaded rods or studs end to end, extends a rod that is too short, or connects a rod to a stud of the same thread.
Exotic Alloy manufactures and distributes coupling nuts from Mumbai, India, for building services and pipe-support contractors, structural steel, process plants, machine builders and fastener distributors. We supply across India and export to Bangladesh, South Asia, the Gulf and Africa.
Each rod goes in half way
The two rods should meet near the middle, each engaged about half the nut length; an optional hole at mid-length lets you check it. The rods themselves are on our threaded rods and full threaded studs pages; for single nuts see hex nuts.
- Inch
- ASME B18.2.2 Table 14, #6 to 6 in
- Metric
- DIN 6334, M6 to M36, L = 3d
- Engagement
- About half the length per rod
- Inspection hole
- Only if ordered (ASME)
- Material
- ASTM A563 steel; 2H, stainless, alloys
- 1/2 in nut
- 11/16 in AF, 1-3/4 in long
- Related
- Threaded rods, jam nuts, washers
Coupling Nut Specification
The range we manufacture and distribute.
ASME B18.2.2 Hex Coupling Nut Dimensions
#6 to 6 in; F is the wrench size, H the length.
| Size | UNC tpi | Across flats F max / min, in | Across corners G max / min, in | Length H basic / max / min, in | Engagement H / 2 per rod | Inspection hole ⌀, in, if ordered |
|---|---|---|---|---|---|---|
| #6 | 32 | 0.312 / 0.302 | 0.361 / 0.344 | 1/2 / 0.510 / 0.470 | 1.81 D | 0.028–0.055 |
| #8 | 32 | 0.312 / 0.302 | 0.361 / 0.344 | 5/8 / 0.645 / 0.595 | 1.91 D | 0.033–0.066 |
| #10 | 24 | 0.312 / 0.302 | 0.361 / 0.344 | 3/4 / 0.760 / 0.711 | 1.97 D | 0.038–0.076 |
| 1/4 | 20 | 0.438 / 0.428 | 0.505 / 0.488 | 1-3/4 / 1.760 / 1.690 | 3.50 D | 0.050–0.100 |
| 5/16 | 18 | 0.500 / 0.489 | 0.577 / 0.557 | 1-3/4 / 1.760 / 1.690 | 2.80 D | 0.062–0.125 |
| 3/8 | 16 | 0.562 / 0.551 | 0.650 / 0.628 | 1-3/4 / 1.760 / 1.690 | 2.33 D | 0.075–0.150 |
| 7/16 | 14 | 0.625 / 0.607 | 0.722 / 0.692 | 1-3/4 / 1.760 / 1.690 | 2.00 D | 0.088–0.175 |
| 1/2 | 13 | 0.688 / 0.663 | 0.794 / 0.756 | 1-3/4 / 1.760 / 1.690 | 1.75 D | 0.100–0.200 |
| 9/16 | 12 | 0.813 / 0.782 | 0.939 / 0.891 | 2-1/8 / 2.135 / 2.067 | 1.89 D | 0.113–0.225 |
| 5/8 | 11 | 0.813 / 0.782 | 0.939 / 0.891 | 2-1/8 / 2.135 / 2.067 | 1.70 D | 0.125–0.250 |
| 3/4 | 10 | 1.000 / 0.963 | 1.155 / 1.097 | 2-1/4 / 2.260 / 2.190 | 1.50 D | 0.150–0.300 |
| 7/8 | 9 | 1.250 / 1.212 | 1.443 / 1.382 | 2-1/2 / 2.510 / 2.440 | 1.43 D | 0.175–0.350 |
| 1 | 8 | 1.375 / 1.325 | 1.588 / 1.511 | 2-3/4 / 2.760 / 2.690 | 1.38 D | 0.200–0.400 |
| 1-1/8 | 7 | 1.500 / 1.450 | 1.732 / 1.653 | 3 / 3.010 / 2.940 | 1.33 D | 0.225–0.450 |
| 1-1/4 | 7 | 1.625 / 1.575 | 1.876 / 1.825 | 3 / 3.010 / 2.940 | 1.20 D | 0.250–0.500 |
| 1-1/2 | 6 | 2.000 / 1.950 | 2.309 / 2.275 | 3-1/2 / 3.510 / 3.440 | 1.17 D | 0.300–0.600 |
| 1-5/8 | – | 2.562 / 2.481 | 2.959 / 2.828 | 4-7/8 / 4.910 / 4.830 | 1.50 D | 0.325–0.650 |
| 1-3/4 | 5 | 2.750 / 2.662 | 3.175 / 3.035 | 5-1/4 / 5.290 / 5.210 | 1.50 D | 0.350–0.700 |
| 1-7/8 | – | 2.938 / 2.844 | 3.392 / 3.242 | 5-5/8 / 5.670 / 5.580 | 1.50 D | 0.375–0.750 |
| 2 | 4½ | 3.125 / 3.025 | 3.608 / 3.448 | 6 / 6.040 / 5.950 | 1.50 D | 0.400–0.800 |
| 2-1/4 | 4½ | 3.500 / 3.388 | 4.041 / 3.862 | 6-3/4 / 6.800 / 6.700 | 1.50 D | 0.450–0.900 |
| 2-1/2 | 4 | 3.875 / 3.750 | 4.474 / 4.275 | 7-1/2 / 7.550 / 7.440 | 1.50 D | 0.500–1.000 |
| 2-3/4 | 4 | 4.250 / 4.112 | 4.907 / 4.688 | 8-1/4 / 8.310 / 8.190 | 1.50 D | 1 |
| 3 | 4 | 4.625 / 4.475 | 5.340 / 5.101 | 9 / 9.060 / 8.940 | 1.50 D | 1 |
| 3-1/4 | 4 | 5.000 / 4.838 | 5.773 / 5.515 | 9-3/4 / 9.810 / 9.680 | 1.50 D | 1 |
| 3-1/2 | 4 | 5.375 / 5.200 | 6.206 / 5.928 | 10-1/2 / 10.570 / 10.430 | 1.50 D | 1 |
| 3-3/4 | 4 | 5.750 / 5.562 | 6.639 / 6.340 | 11-1/4 / 11.320 / 11.170 | 1.50 D | 1 |
| 4 | 4 | 6.125 / 5.925 | 7.072 / 6.754 | 12 / 12.080 / 11.920 | 1.50 D | 1 |
| 4-1/4 | – | 6.500 / 6.288 | 7.506 / 7.168 | 12-3/4 / 12.830 / 12.670 | 1.50 D | 1 |
| 4-1/2 | – | 6.875 / 6.650 | 7.939 / 7.581 | 13-1/2 / 13.580 / 13.420 | 1.50 D | 1 |
| 4-3/4 | – | 7.250 / 7.012 | 8.372 / 7.994 | 14-1/4 / 14.340 / 14.160 | 1.50 D | 1 |
| 5 | – | 7.625 / 7.375 | 8.805 / 8.408 | 15 / 15.090 / 14.910 | 1.50 D | 1 |
| 5-1/4 | – | 8.000 / 7.738 | 9.238 / 8.821 | 15-3/4 / 15.850 / 15.650 | 1.50 D | 1 |
| 5-1/2 | – | 8.375 / 8.100 | 9.671 / 9.234 | 16-1/2 / 16.600 / 16.400 | 1.50 D | 1 |
| 5-3/4 | – | 8.750 / 8.462 | 10.104 / 9.647 | 17-1/4 / 17.350 / 17.150 | 1.50 D | 1 |
| 6 | – | 9.125 / 8.825 | 10.537 / 10.060 | 18 / 18.110 / 17.890 | 1.50 D | 1 |
ASME B18.2.2-2022 Table 14 (same as the 2015 Table 13), inch. UNF is standard to 1-1/2 in and 8UN from 1-1/8 in; above 4 in only 8UN is listed. Engagement is half the basic length divided by the diameter. Inspection hole: not drilled unless ordered.
DIN 6334 Metric Coupling Nuts
| Size | Pitch P | Spanner s | Length L = 3d | Engagement L / 2 per rod | ISO 4032 nut s for comparison | ≈ kg / 1000 steel, our calculation |
|---|---|---|---|---|---|---|
| M6 | 1 | 10 | 18 | 9 mm (1.5 D) | 10 | 9 |
| M8 | 1.25 | 13 | 24 | 12 mm (1.5 D) | 13 | 20 |
| M10 | 1.5 | 17 | 30 | 15 mm (1.5 D) | 16 | 43 |
| M12 | 1.75 | 19 | 36 | 18 mm (1.5 D) | 18 | 61 |
| M14 | 2 | 22 | 42 | 21 mm (1.5 D) | 21 | 95 |
| M16 | 2 | 24 | 48 | 24 mm (1.5 D) | 24 | 122 |
| M18 | 2.5 | 27 | 54 | 27 mm (1.5 D) | 27 | 175 |
| M20 | 2.5 | 30 | 60 | 30 mm (1.5 D) | 30 | 238 |
| M22 | 2.5 | 32 | 66 | 33 mm (1.5 D) | 34 | 286 |
| M24 | 3 | 36 | 72 | 36 mm (1.5 D) | 36 | 412 |
| M27 | 3 | 41 | 81 | 40.5 mm (1.5 D) | 41 | 604 |
| M30 | 3.5 | 46 | 90 | 45 mm (1.5 D) | 46 | 856 |
| M33 | 3.5 | 50 | 99 | 49.5 mm (1.5 D) | 50 | 1092 |
| M36 | 4 | 55 | 108 | 54 mm (1.5 D) | 55 | 1459 |
DIN 6334, mm. Highlighted spanner sizes are the DIN sizes that differ from ISO 4032 (M10, M12, M14, M22). Mass: our calculation for steel (hexagon minus the thread hole over the full length).
How Deep Each Rod Goes In
- Run each rod in until the ends meet near the middle; mark the rods at half the nut length first.
- ASME B18.2.2 suggests an inspection hole at mid-length where it matters that each part is engaged about half the nut length.
- A rod that goes in less than its share puts the load on fewer threads.
- DIN 6334: L = 3d, so 1.5 D per rod at every size.
- ASME, #6 to 3/4 in: 1.5 to 3.5 D per rod.
- ASME, 7/8 to 1-1/2 in: 1.17 to 1.43 D per rod; longer nuts on request.
- ASME, 1-5/8 in and up: H = 3D, 1.5 D per rod.
Inspection Hole, Reducing & Special Coupling Nuts
Inspection hole (ASME B18.2.2)
- Supplied without a hole unless the hole is ordered.
- At mid-length, through one side of the nut.
- 0.2 to 0.4 times the nominal size across, up to 2-1/2 in; 1 in across from 2-3/4 in.
Made to order
- Reducing coupling nuts: a different thread from each end, each to about half the length.
- Left-hand thread, or right-hand one end and left-hand the other, for turnbuckle-type adjustment.
- Other lengths or spanner sizes, and round or square bodies.
Coupling Nut Finder: Length, Wrench & Engagement
Pick the standard and size; get the dimensions, the engagement per rod and the order line.
Nut & order
Dimensions from the tables on this page. Engagement = half the nominal length per rod. Inch thread: UNC where the size has one, otherwise 8UN. Hole size from the ASME note. Mass: our calculation for steel (stainless about 1 to 2 % more).
Result
Choosing the Coupling Nut Grade
| Rod or stud | Coupling nut we supply | Why |
|---|---|---|
| Mild steel threaded rod (DIN 975 4.8, ASTM A307) | Carbon steel, ASTM A563 / class 8 | General building and pipe supports |
| ASTM A193 B7 threaded rod | ASTM A194 2H | The grade of the rod's heavy hex nuts |
| Class 8.8 or 10.9 metric studs | Class 8 or 10 steel | Nut class to suit the stud class |
| Stainless A2 / A4, B8 / B8M | Stainless 304 / 316 | Same corrosion resistance, no galvanic pair |
| Galvanized rod | Galvanized nut, tapped oversize | Fits over the coating |
ASME B18.2.2 coupling nuts are made to ASTM A563. As a rule we make the coupling nut in the grade of the nut the rod takes; see the pairings on our heavy hex nuts and hex nuts pages.
How Our Coupling Nuts Are Made
Hex bar
Cold-drawn hex bar, certified by heat.
Cut
Cut to length, both ends chamfered.
Drill & tap
Tapped through, or from each end for reducing nuts.
Hole
Inspection hole drilled when ordered.
Finish
Zinc, galvanized, passivated or plain.
Inspect
Thread gauged from both ends.
Where Our Coupling Nuts Are Used
Hanger rods
Extending rods for pipe, duct and cable-tray supports.
Structures
Tie rods, bracing and anchor rod extensions.
Process plant
Long studs made from two lengths.
Machinery
Stand-offs, spacers and adjusting links.
Solar & outdoor
Galvanized and stainless couplers on frames.
Marine
316 and duplex couplers.
Coupling Nut Inspection & Certification
| Check | Method | Applied to |
|---|---|---|
| Thread | GO / NOT GO plug gauges from both ends | Every lot |
| F, G, H | Calipers | Every lot |
| Concentricity | Bore against the hexagon | Every lot |
| Hardness | Rockwell or Brinell | Every lot |
| Chemistry | Heat certificate, PMI on request | Every heat |
| Coating | Thickness gauge | Coated lots |
Every shipment includes
- EN 10204 3.1 certificate
- Lot number on every box
- Packing list by size
On request
- EN 10204 3.2 with third-party inspection
- Proof load tests
- Sets with rods, nuts and washers