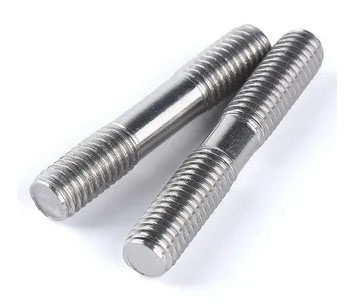
ASME B18.31.2 & DIN 2509 Studs (Double End Stud Bolts): Manufacturer & Stockist
A double end stud has the same thread at both ends and a plain shank between them. A nut on each end clamps the joint, and the shank can lie in the joint itself.
Exotic Alloy manufactures double end studs in Mumbai, India, and keeps common sizes and grades in stock for process plants, pump and compressor makers, fabricators and maintenance teams. We supply across India and export to Uzbekistan, Central Asia, the Gulf and Africa.
Double end, tap end or full thread?
Equal threads and a nut at each end make a double end (clamping-type) stud. With a short metal end for a tapped hole it is a tap end stud; threaded right through, a full threaded stud; with a thinner shank, a reduced shank stud; for pipe flange sets see flange bolting.
- Inch
- ASME B18.31.2 clamping type, 1/4 to 4 in
- Metric
- ASME B18.31.1M, M6–M100; DIN 2509, M12–M100
- Threads
- Same length both ends; UNC, UNF, 8UN; ISO metric
- Thread B
- 2D + 1/4 in up to 10 in long
- Length
- Overall LT, end to end (ASME)
- Grades
- A193 B7, B8M; 5.6, 8.8, 10.9; stainless
- Related
- Tap end, full threaded, nuts
Double End Stud Specification
The range we manufacture and supply.
ASME Clamping-Type & DIN 2509 Double End Studs
Three standards for the same idea, each with its own details.
| Type | Standard | Threads | Shank | Sizes |
|---|---|---|---|---|
| Clamping type, inch | ASME B18.31.2 | Equal, B min by length; chamfered ends | Full or reduced body | 1/4–4 in |
| Clamping type, metric | ASME B18.31.1M | Equal, b min by length; chamfered ends | Full or reduced body | M6–M100 |
| Double end stud, full shank | DIN 2509 | Equal, short or long; undercut g | Full shank; spigot with flats | M12–M100 |
DIN 2509 lists property classes 5.6 and 8.8; the long thread is listed up to M39. Reduced body studs are on our reduced shank page.
Double End Stud Dimensions
| Size | Nut-end thread B min, both ends LT ≤ 10 / ≤ 16 / > 16 in | U max UNC / UNF / 8UN | Body ds min UNC / UNF / 8UN |
|---|---|---|---|
| 1/4 in | 3/4 / 1 / 1-1/2 | .100 / .071 / – | .241 / .243 / – |
| 5/16 in | 7/8 / 1-1/8 / 1-5/8 | .111 / .083 / – | .303 / .304 / – |
| 3/8 in | 1 / 1-1/4 / 1-3/4 | .125 / .083 / – | .364 / .367 / – |
| 7/16 in | 1-1/8 / 1-3/8 / 1-7/8 | .143 / .100 / – | .426 / .428 / – |
| 1/2 in | 1-1/4 / 1-1/2 / 2 | .154 / .100 / – | .488 / .491 / – |
| 9/16 in | 1-3/8 / 1-5/8 / 2-1/8 | .167 / .111 / – | .550 / .552 / – |
| 5/8 in | 1-1/2 / 1-3/4 / 2-1/4 | .182 / .111 / – | .611 / .615 / – |
| 3/4 in | 1-3/4 / 2 / 2-1/2 | .200 / .125 / – | .735 / .739 / – |
| 7/8 in | 2 / 2-1/4 / 2-3/4 | .222 / .143 / – | .859 / .863 / – |
| 1 in | 2-1/4 / 2-1/2 / 3 | .250 / .167 / – | .983 / .987 / – |
| 1-1/8 in | 2-1/2 / 2-3/4 / 3-1/4 | .286 / .167 / .250 | 1.106 / 1.112 / 1.108 |
| 1-1/4 in | 2-3/4 / 3 / 3-1/2 | .286 / .167 / .250 | 1.231 / 1.237 / 1.233 |
| 1-3/8 in | 3 / 3-1/4 / 3-3/4 | .333 / .167 / .250 | 1.354 / 1.362 / 1.358 |
| 1-1/2 in | 3-1/4 / 3-1/2 / 4 | .333 / .167 / .250 | 1.479 / 1.487 / 1.483 |
| 1-5/8 in | 3-1/2 / 3-3/4 / 4-1/4 | – / – / .250 | – / – / 1.608 |
| 1-3/4 in | 3-3/4 / 4 / 4-1/2 | .400 / – / .250 | 1.727 / – / 1.733 |
| 1-7/8 in | 4 / 4-1/4 / 4-3/4 | – / – / .250 | – / – / 1.858 |
| 2 in | 4-1/4 / 4-1/2 / 5 | .444 / – / .250 | 1.975 / – / 1.983 |
| 2-1/4 in | 4-3/4 / 5 / 5-1/2 | .444 / – / .250 | 2.225 / – / 2.233 |
| 2-1/2 in | 5-1/4 / 5-1/2 / 6 | .500 / – / .250 | 2.473 / – / 2.483 |
| 2-3/4 in | 5-3/4 / 6 / 6-1/2 | .500 / – / .250 | 2.723 / – / 2.733 |
| 3 in | – / 6-1/2 / 7 | .500 / – / .250 | 2.973 / – / 2.982 |
| 3-1/4 in | – / 7 / 7-1/2 | .500 / – / .250 | 3.223 / – / 3.232 |
| 3-1/2 in | – / 7-1/2 / 8 | .500 / – / .250 | 3.473 / – / 3.482 |
| 3-3/4 in | – / 8 / 8-1/2 | .500 / – / .250 | 3.723 / – / 3.732 |
| 4 in | – / 8-1/2 / 9 | .500 / – / .250 | 3.973 / – / 3.982 |
ASME B18.31.2-2014 Table 2, clamping-type studs, inch. B: minimum full thread at each end by overall length LT; U: chamfer to the first full thread, 1 to 2 pitches; ds: full-body shank, maximum = D.
| LT | Tolerance in | Tolerance mm |
|---|---|---|
| 3/4 to 2-1/2 in | ±.040 | ±1.02 |
| over 2-1/2 to 4 in | ±.080 | ±2.03 |
| over 4 to 8 in | ±.100 | ±2.54 |
| over 8 to 16 in | ±.120 | ±3.05 |
| over 16 in | ±.180 | ±4.57 |
ASME B18.31.2 clamping-type studs, tolerance on the overall length LT; mm converted.
| Size | Pitch P | Thread b min, both ends LT ≤ 250 / ≤ 400 / > 400 mm | U max 2P | Body ds min LT ≤ 150 / > 150 |
|---|---|---|---|---|
| M6 | 1 | 18 / 24 / – | 2 | 5.82 / 5.7 |
| M8 | 1.25 | 18 / 24 / –* | 2.5 | 7.78 / 7.64 |
| M10 | 1.5 | 26 / 32 / 45 | 3 | 9.78 / 9.64 |
| M12 | 1.75 | 30 / 36 / 49 | 3.5 | 11.73 / 11.57 |
| M14 | 2 | 34 / 40 / 53 | 4 | 13.73 / 13.57 |
| M16 | 2 | 38 / 44 / 57 | 4 | 15.73 / 15.57 |
| M20 | 2.5 | 46 / 52 / 65 | 5 | 19.67 / 19.48 |
| M24 | 3 | 54 / 60 / 73 | 6 | 23.67 / 23.48 |
| M30 | 3.5 | 66 / 72 / 85 | 7 | – / 29.48 |
| M36 | 4 | 78 / 84 / 97 | 8 | – / 35.38 |
| M42 | 4.5 | 90 / 96 / 109 | 9 | – / 41.38 |
| M48 | 5 | – / 108 / 121 | 10 | – / 47.38 |
| M56 | 5.5 | – / 124 / 137 | 11 | – / 55.26 |
| M64 | 6 | – / 140 / 153 | 12 | – / 63.26 |
| M72 | 6 | – / 156 / 169 | 12 | – / 71.26 |
| M80 | 6 | – / 172 / 185 | 12 | – / 79.26 |
| M90 | 6 | – / – / 205 | 12 | – / 89.13 |
| M100 | 6 | – / – / 225 | 12 | – / 99.13 |
ASME B18.31.1M Table 2, metric clamping-type studs, mm. b: minimum thread at each end (maximum b + 2P). *M8 is listed with 18 / 24 mm; every other size follows 2d + 6 / 2d + 12 / 2d + 25, which would give 22 / 28 mm for M8, so confirm M8 thread length on the order.
| Size | Pitch P | Thread b, short min–max | Thread b, long min–max | Shank ds min | Spigot dp / flats s / z |
|---|---|---|---|---|---|
| M12 | 1.75 | 21–23.5 | 23–25.5 | 11.82 | 8 / 7 / 4 |
| M16 | 2 | 25–28 | 28–31 | 15.82 | 12 / 10 / 5 |
| M20 | 2.5 | 30–34 | 34–37 | 19.79 | 14 / 11 / 6 |
| M24 | 3 | 36–40.5 | 40–44.5 | 23.79 | 14 / 11 / 6 |
| M27 | 3 | 38–42.5 | 43–47.5 | 26.79 | 18 / 13 / 6 |
| M30 | 3.5 | 42–47 | 47–52 | 29.79 | 18 / 13 / 6 |
| M33 | 3.5 | 44–49 | 50–55 | 32.75 | 25 / 22 / 9 |
| M36 | 4 | 50–56 | 55–61 | 35.75 | 25 / 22 / 9 |
| M39 | 4 | 52–58 | 58–64 | 38.75 | 28 / 24 / 10 |
| M42 | 4.5 | 57–64 | – | 41.75 | 28 / 24 / 10 |
| M45 | 4.5 | 58–65 | – | 44.75 | 32 / 27 / 11 |
| M48 | 5 | 64–71.5 | – | 47.75 | 32 / 27 / 11 |
| M52 | 5 | 68–75.5 | – | 51.7 | 36 / 30 / 12 |
| M56 | 5.5 | 73–81 | – | 55.7 | 36 / 32 / 13 |
| M60 | 5.5 | 76–84 | – | 59.7 | 42 / 36 / 14 |
| M64 | 6 | 82–91 | – | 63.7 | 42 / 36 / 14 |
| M72 × 6 | 6 | 89–98 | – | 71.7 | 50 / 41 / 15 |
| M80 × 6 | 6 | 95–104 | – | 79.7 | 50 / 41 / 15 |
| M90 × 6 | 6 | 103–112 | – | 89.65 | 50 / 41 / 15 |
| M100 × 6 | 6 | 111–120 | – | 99.65 | 50 / 41 / 15 |
DIN 2509:2016, mm; nominal values = maximum for ds, dp and s, nominal z. Undercut g ≤ 3.5 P next to each thread; M72 to M100 have a 6 mm pitch.
How Long Are the Threads? It Depends on the Stud Length
- Inch: B = 2D + 1/4, 2D + 1/2 or 2D + 1 in.
- Metric ASME: b = 2d + 6, 2d + 12 or 2d + 25 mm.
- DIN 938–940 nut ends: the same numbers, but switching at 125 and 200 mm.
- DIN 2509: fixed short or long thread, whatever the length.
| Size | b = 2d + 6 | b = 2d + 12 | b = 2d + 25 |
|---|---|---|---|
| M10 | 26 | 32 | 45 |
| M12 | 30 | 36 | 49 |
| M16 | 38 | 44 | 57 |
| M20 | 46 | 52 | 65 |
| M24 | 54 | 60 | 73 |
| M30 | 66 | 72 | 85 |
| M36 | 78 | 84 | 97 |
| M42 | 90 | 96 | 109 |
| DIN 938–940, used for | l ≤ 125 mm | 125 < l ≤ 200 mm | l > 200 mm |
| ASME B18.31.1M, used for | LT ≤ 250 mm | 250 < LT ≤ 400 mm | LT > 400 mm |
Thread lengths in mm. ASME B18.31.1M and DIN 938 / 939 / 835 / 940 (nut end) share these values; only the length breaks differ.
A Double End Stud in a Bolted Joint
Three checks for every stud
- Length: grip + 2 washers + 2 nuts + stick-out at both ends.
- Thread under each nut: the thread must reach past the nut, or the nut runs onto the shank before it clamps.
- Shank: if the two threads would meet, the stud is threaded throughout; order a full threaded stud instead.
| M20 example | mm |
|---|---|
| Grip (two 30 mm plates) | 60 |
| 2 washers + 2 nuts (ISO 4032) | 6 + 36 |
| 2 × 2 pitches stick-out | 10 |
| Needed / ordered LT | 112 / 120 |
| Thread b each end (LT ≤ 250) | 46 |
| Thread into the joint, each side | 16 |
Our calculation; ordered length rounded up to the next 10 mm.
Double End Stud Length Finder
Length, thread under each nut and the load the stud carries.
Stud & joint
Our calculation. Grip = total thickness clamped; washer = one washer under each nut (0 if none); stick-out = thread beyond each nut, in pitches. Nuts: ISO 4032 or ASME B18.2.4.6M heavy hex (metric), ASME B18.2.2 heavy hex (inch), maximum height. Length = grip + 2 washers + 2 nuts + 2 stick-outs, rounded up to 1/4 in (inch) or to 5 mm up to 100 mm, 10 mm up to 200 mm and 20 mm above (our steps). Thread b from the standard for that length; DIN 2509 length l excludes the spigot. Loads = stress area × minimum strength.
Result
Double End Stud Materials & Coatings
| Material | Grades | Finish | Where |
|---|---|---|---|
| Cr-Mo alloy steel (4140 type) | ASTM A193 B7, B7M; A320 L7 | Plain, PTFE coated, zinc | Flanges, valves, pressure equipment |
| Cr-Mo-V alloy steel | ASTM A193 B16 | Plain | High-temperature joints |
| Carbon and alloy steel | ISO 898-1 5.6, 8.8, 10.9 | Plain, zinc, hot-dip galvanized | Machinery and structures |
| Stainless 304 / 316 | A2-70, A4-70; A193 B8, B8M | Plain | Food, chemical and marine plant, as in the photo |
| Nickel alloys and duplex | Inconel 718, A-286, S32760 | Plain | Heat, seawater and sour service |
How Our Double End Studs Are Made
Bar
Certified bar, heat treated for the grade.
Cut
Cut to length, ends faced and chamfered.
First end
Thread rolled to length b.
Second end
Same thread; shank left plain.
Mark
Grade and maker’s mark on one end.
Finish
Coating, then bundling with nuts if ordered.
Where Our Double End Studs Are Used
Flanged joints
Pipe, valve and vessel flanges with a nut each side.
Pumps & compressors
Casings, covers and split housings.
Pressure equipment
Heat exchanger channels and manways.
Machinery
Tie bolts, frames and gearbox housings.
Food & chemical plant
Stainless studs on washdown equipment.
Structures
Through connections in steelwork.
Double End Stud Inspection & Certification
| Check | Method | Applied to |
|---|---|---|
| Both threads | GO / NOT GO ring gauges | Every lot |
| Thread length b | Against the length band | Every lot |
| Chamfer U | NOT GO major-diameter ring, 1–2 pitches | ASME studs |
| LT, shank ds | Height gauge, micrometer | Every lot |
| Hardness, tensile | To ISO 898-1 or ASTM | Every heat-treat lot |
| Material | PMI / chemical analysis | Stainless and alloys |
Every shipment includes
- EN 10204 3.1 certificate with heat number
- Dimensional and thread gauge report
- Lot number on every bundle
On request
- EN 10204 3.2 with third-party inspection
- Impact tests for A320 grades
- PMI and coating reports